
Search results for "Planter screen" in Home Design Ideas
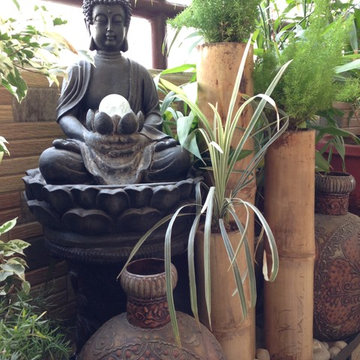

 Archadeck of Austin
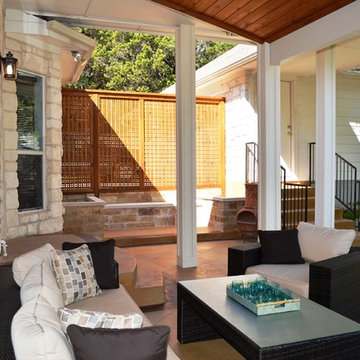
Projects like this Northwest Austin outdoor living room really allow us to feature so many elements of design - a kitchen island, planters, shade structures, privacy screening, lighting, high-quality carpentry, and masonry. The gentle curves of the richly stained and scored concrete patio provide a visual break to the angularity of the roof lines.
 C2 | Studio Landscape Architecture
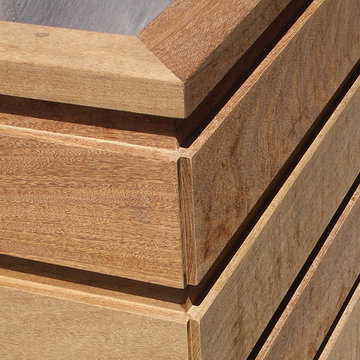
The design for this formerly cramped, unattractive and unprogrammed roof terrace was approached as an opportunity to create a lush, sophisticated outdoor room. The worn decking was replaced with lightweight slate roof pavers and the preimeter was provided with a fully customized installation of ipe planters, benches, screens and an outdoor kitchen, all precisely tailored to the space.
Scott Carman
Find the right local pro for your project

 Rooftopia, LLC
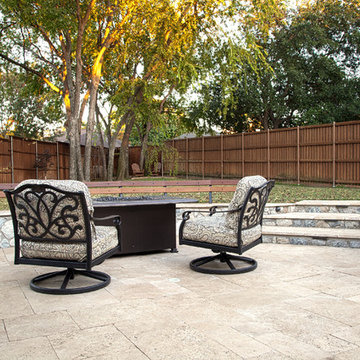
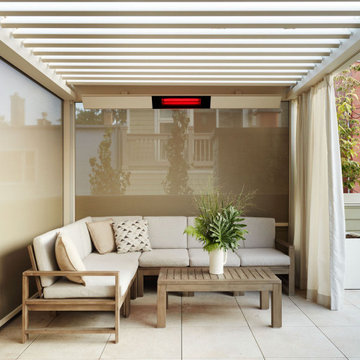
This beautiful single family home in Lakeview needed a significant garage roof deck overhaul. Rooftopia removed an old pergola and wooden decking bringing a modern aesthetic to the design of the new deck. We installed new porcelain paver floor tiles, added gorgeous Ipe privacy screens, and a Renson Pergola with an adjustable louvered waterproof cover. The Renson pergola system also seamlessly integrates three retractable screens made of fabric for privacy on three sides of the pergola, as well as LED lighting in the columns of the pergola and outdoor heaters. The pergola includes outdoor curtains to provide our clients with the ability to create a very cozy enclosure.
The lighter finishes of the pavers, pergola and planter boxes keep the space looking fresh and bright all year round. Planter boxes include ornamental trees and native grasses with an integrated watering system.


 Paradise Restored Landscaping & Exterior Design
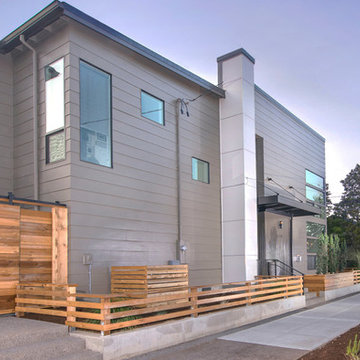
living wall, modern built-in benches, modern fire feature, modern fire pit, modern fireplace, modern living wall, modern outdoor living, modern paver, modern raised planter, modern privacy screen, modern table, small landscape design, small landscape space
Be Burke Photography

Sponsored
Columbus, OH

Wannemacher Interiors
Customized Award-Winning Interior Design Solutions in Franklin Cnty OH
 Arbordale Landscaping Ltd
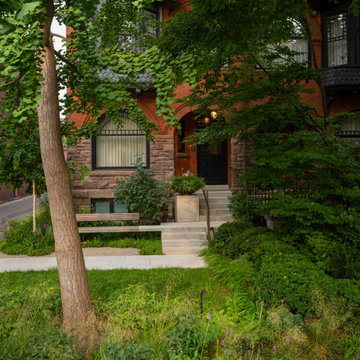
The frontyard features a natural stone walkway that leads to the solid natural stone front steps. The first stair landing connects with a custom Thermory and steel bench. A small lawn area and mixed plantings fill the rest of the space.
The backyard features a walkout basement that is covered with stadium stairs made up of solid natural stone. The stairs make ample space for herb filled pots. The final elevated step makes a bench for a small dining area. The upper terrace includes a decorative Cedar screen and raised planters for larger specimen trees. Beech hedging surrounds the yard with a specimen London Plane Tree and forest like under plantings.
 Archadeck of Austin
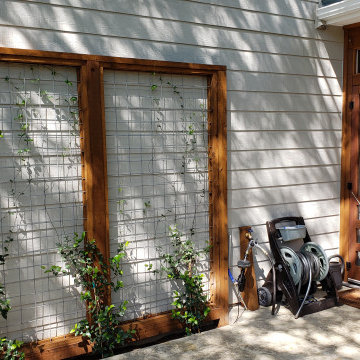
These homeowners enjoy tending their favorite plants, so we integrated a planter along one whole side of the concrete patio. We also built a custom trellis for them along the wall at the other side of the patio. To make watering their plants super convenient, we added a custom access spigot on the patio.
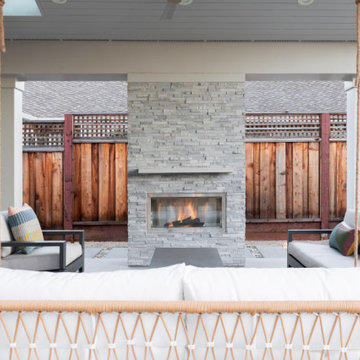
 Vision To Completion Inc.
From Empty Yard to Outdoor Living
What started as a large, completely blank backyard became a thoughtfully designed outdoor living space where every area has a purpose — while still feeling open, relaxed, and connected.
We transformed the yard by creating distinct spaces for lounging, entertaining, gathering around the fire, dining, and play, all connected through a cohesive landscape design.
The sunken fire-pit lounge became a destination of its own, surrounded by built-in seating, warm integrated lighting, and beautiful material details. A generous lawn keeps the center of the yard open and green, while the children’s play area was intentionally incorporated into the overall design rather than feeling like an afterthought.
Along the perimeter, raised planters, bamboo screening, layered planting, custom benches, stepping-stone pathways, and landscape lighting soften the property and create privacy. The existing covered patio was transformed into a comfortable extension of the home — a place to sit, dine, relax, and enjoy the backyard year-round.
And once the sun goes down, the entire space takes on another personality. String lights, illuminated pathways, uplighting, and the glow of the fire create a warm atmosphere throughout the yard.
One empty yard. Multiple outdoor experiences. One cohesive design.
Designed to be beautiful — but more importantly, designed to be lived in.
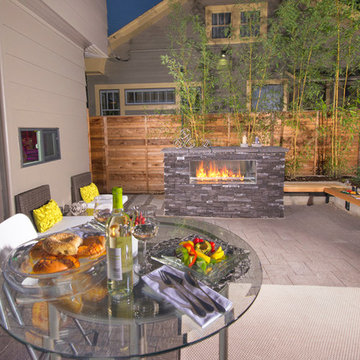 Paradise Restored Landscaping & Exterior Design
living wall, modern built-in benches, modern fire feature, modern fire pit, modern fireplace, modern living wall, modern outdoor living, modern paver, modern raised planter, modern privacy screen, modern table, small landscape design, small landscape space
Be Burke Photography
 Signature Decks
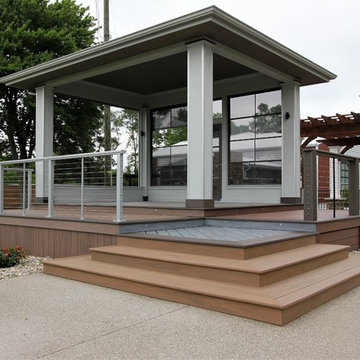
Deck - mid-sized modern side yard deck idea in Other with a fire pit and a roof extension
 Terry T. King Landscape Architecture

This is an example of a small traditional full sun backyard stone formal garden in Boise with a fire pit for spring.

Sponsored
Delaware, OH

Buckeye Basements, Inc.
Central Ohio's Basement Finishing ExpertsBest Of Houzz '13-'21
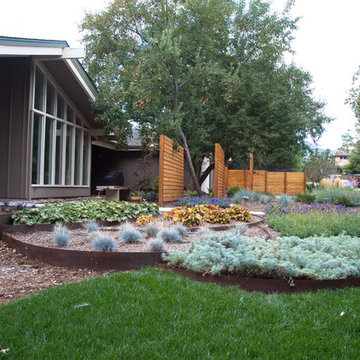
 Zach Of All Trades
University Hills-A Twist on Modern. Eclectic modern front yard. Custom steel planters, privacy screen, perennial gardens in Boulder, CO.
Natalie Beck Photography
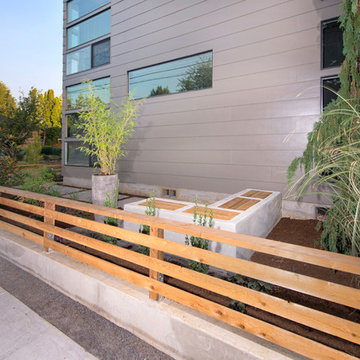 Paradise Restored Landscaping & Exterior Design
living wall, modern built-in benches, modern fire feature, modern fire pit, modern fireplace, modern living wall, modern outdoor living, modern paver, modern raised planter, modern privacy screen, modern table, small landscape design, small landscape space
Be Burke Photography
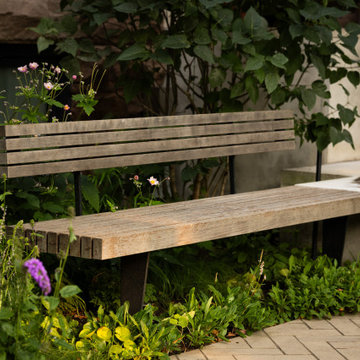 Arbordale Landscaping Ltd
The frontyard features a natural stone walkway that leads to the solid natural stone front steps. The first stair landing connects with a custom Thermory and steel bench. A small lawn area and mixed plantings fill the rest of the space.
The backyard features a walkout basement that is covered with stadium stairs made up of solid natural stone. The stairs make ample space for herb filled pots. The final elevated step makes a bench for a small dining area. The upper terrace includes a decorative Cedar screen and raised planters for larger specimen trees. Beech hedging surrounds the yard with a specimen London Plane Tree and forest like under plantings.
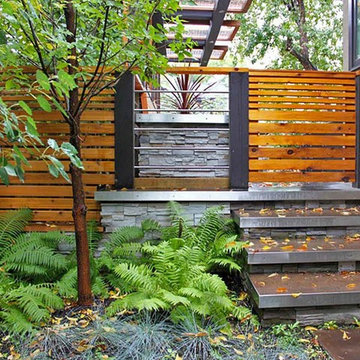
 DDLA Design Landscape Architecture
This small inner city residence get a modern landscape update from front to back. The front garden design included the use of low, stone clad columns and an iron rail fence to help separate the public street from the private residence. Clean, simple lines between the lawn area and planting along with the use of ornamental grasses create an inviting entry to the property. The new stainless steel front door acts as the focal point and sets the tone for the use of stainless steel in the rear garden. The rear garden features a modern cooking and dining area complimented with a conversation seating area complete with built-in seating, linear fire pit, planters, overhead shade structure and cable wire railing. The deck steps down to a lower grassed area for the family pet and entry to the garage. A decorative modern fence provides a screen to the rear alley and surrounding neighbors while new trees were added to soften up the landscape and provide added shade.

Sponsored
Delaware, OH
Buckeye Basements, Inc.
Central Ohio's Basement Finishing ExpertsBest Of Houzz '13-'21
 Creative Outdoor Spaces
Kansas City Star
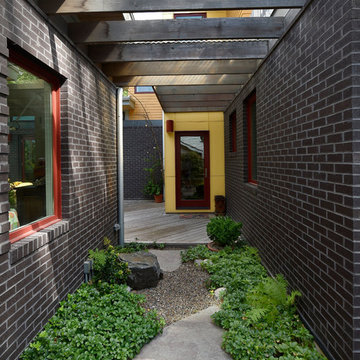
Inspiration for a small contemporary entryway remodel in Kansas City
Inspiration for a small contemporary entryway remodel in Kansas City
 Living with Lolo
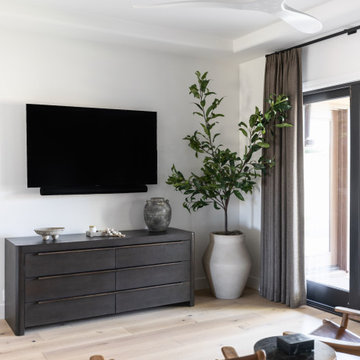
Family Room in The Gathering House | Key Feature: A wall mounted flat screen TV sits above a wood grain dresser console styled with a black marble side table, next to a large floor planter with a fig tree by the sliding door.

 Minglewood, LLC
Angela Kearney, Minglewood, LLC
Design ideas for a mid-sized traditional full sun hillside stone landscaping in Boston for fall.
Design ideas for a mid-sized traditional full sun hillside stone landscaping in Boston for fall.
85