
Search results for "Planter" in Home Design Ideas


Deck container garden - contemporary rooftop rooftop deck container garden idea in Seattle with no cover
 Ornamental Gardens by Lisa

After the transformation took place, about 6 months later. The yard was divided into different rooms for different uses. Raised redwood planter boxes were used for veggies and herbs to grow. A vine is being trained to go over the arbor and Callistemon 'Slim' will fill in the "wall" to divide the space. The arbor ushers you into the backyard entertaining area with a sail cloth "ceiling" to block the harsh sun.
 Julie Maigret Design
Julie Maigret

Inspiration for a mid-sized modern backyard concrete patio container garden remodel in Los Angeles with no cover
Inspiration for a mid-sized modern backyard concrete patio container garden remodel in Los Angeles with no cover
Find the right local pro for your project
 Rikki Snyder
Photo: Rikki Snyder © 2016 Houzz


Deck container garden - large contemporary rooftop rooftop deck container garden idea in New York with a pergola
Deck container garden - large contemporary rooftop rooftop deck container garden idea in New York with a pergola
 Ditto Residential

Deck container garden - contemporary rooftop rooftop deck container garden idea in DC Metro with no cover

 Patrick Dyke Collaborative l.l.c.
Martin Vecchio
Example of a large transitional beige split-level stucco house exterior design in Detroit
Example of a large transitional beige split-level stucco house exterior design in Detroit
 Integrity Residential Services LLC.

Photo of a small transitional partial sun backyard mulch landscaping in Austin.
 DSW Contracting

Inspiration for a mid-sized traditional partial sun backyard mulch landscaping in New York.

 Brilliant Services, LLC
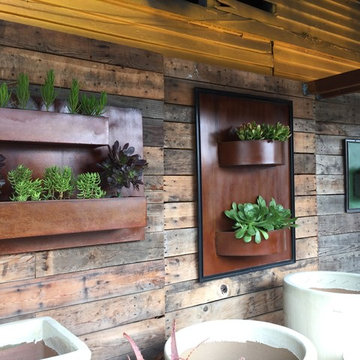

Photo of a mid-sized craftsman full sun backyard vegetable garden landscape in Boise.

 Adrienne DeRosa
Adrienne DeRosa © 2014 Houzz Inc.
A small hanging garden feature creates an interesting focal point between the living room and formal dining room. With the exception of the dining room, the first floor is open in all public areas, which perfectly accommodates Raymond's and Jennifer's penchant for entertaining.
The painted black runner was added once Jennifer decided to remove the carpeting from the steps. It visually supports the decor of the rest of the room, and in turn becomes a highlight of the space rather than an afterthought.
Striped throw, Ikea; pillows: Anthropologie and Target
Photo: Adrienne DeRosa © 2014 Houzz
 United Constructors, Inc.

This is an example of a mid-sized rustic full sun backyard concrete paver retaining wall landscape in San Francisco.
 Hughes Landscaping
Photo Credit: Jerry Fyock
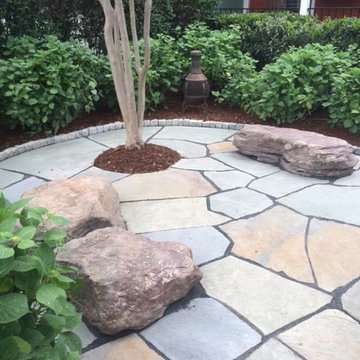
Design ideas for a mid-sized traditional partial sun backyard stone landscaping in DC Metro.
Design ideas for a mid-sized traditional partial sun backyard stone landscaping in DC Metro.



 Penny Black Interiors LLC.
The architecture of this mid-century ranch in Portland’s West Hills oozes modernism’s core values. We wanted to focus on areas of the home that didn’t maximize the architectural beauty. The Client—a family of three, with Lucy the Great Dane, wanted to improve what was existing and update the kitchen and Jack and Jill Bathrooms, add some cool storage solutions and generally revamp the house.
We totally reimagined the entry to provide a “wow” moment for all to enjoy whilst entering the property. A giant pivot door was used to replace the dated solid wood door and side light.
We designed and built new open cabinetry in the kitchen allowing for more light in what was a dark spot. The kitchen got a makeover by reconfiguring the key elements and new concrete flooring, new stove, hood, bar, counter top, and a new lighting plan.
Our work on the Humphrey House was featured in Dwell Magazine.
4