
Search results for "Planter" in Home Design Ideas
 United Constructors, Inc.

Inspiration for a mid-sized rustic full sun backyard concrete paver retaining wall landscape in San Francisco.



Find the right local pro for your project

 Integrity Residential Services LLC.
This is an example of a small transitional partial sun backyard mulch landscaping in Austin.
 Brent Gibson Classic Home Design

Example of a huge mountain style backyard stone and custom-shaped pool fountain design in Oklahoma City

 Kimball Starr Interior Design
Small space living solutions are used throughout this contemporary 596 square foot tiny house. Adjustable height table in the entry area serves as both a coffee table for socializing and as a dining table for eating. Curved banquette is upholstered in outdoor fabric for durability and maximizes space with hidden storage underneath the seat. Kitchen island has a retractable countertop for additional seating while the living area conceals a work desk and media center behind sliding shoji screens.
Calming tones of sand and deep ocean blue fill the tiny bedroom downstairs. Glowing bedside sconces utilize wall-mounting and swing arms to conserve bedside space and maximize flexibility.


 TLC Gardens

This is an example of a modern full sun backyard gravel formal garden in Denver with a fire pit.
 Terry and Terry Architecture

Inspiration for a large modern brown one-story wood flat roof remodel in Orange County

 Alan D. Holt, A.S.L.A., Landscape Architect

The stunning white walls of this Rosemary Beach house contrast with the Mediterranean Blue tiles of the pool. The five scuppers pour a stream of sound into the small pool courtyard, providing an oasis in this busy neighborhood. The compact, native landscape provides year-round color and interest.
Photographed by: Alan D. Holt

 AquaTerra Outdoors
Patio - mid-sized contemporary front yard concrete patio idea in Dallas with no cover


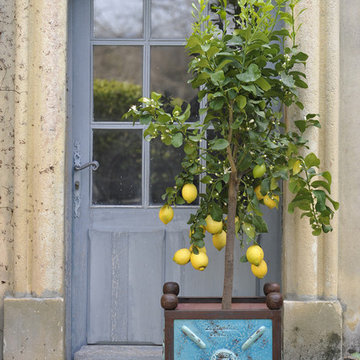

 WA Design Architects
wa design

This is an example of a mid-sized contemporary partial sun backyard gravel landscaping in San Francisco for spring.
This is an example of a mid-sized contemporary partial sun backyard gravel landscaping in San Francisco for spring.

 Significant Homes LLC
Sothebys
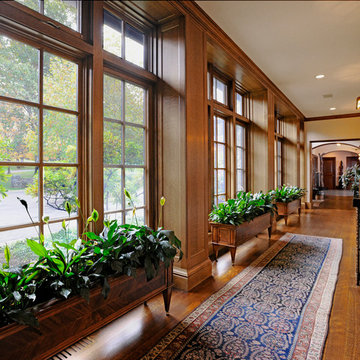
Hallway - traditional dark wood floor hallway idea in New York with beige walls
Hallway - traditional dark wood floor hallway idea in New York with beige walls
 Ornamental Gardens by Lisa


After the transformation took place, about 6 months later. The yard was divided into different rooms for different uses. Raised redwood planter boxes were used for veggies and herbs to grow. A vine is being trained to go over the arbor and Callistemon 'Slim' will fill in the "wall" to divide the space. The arbor ushers you into the backyard entertaining area with a sail cloth "ceiling" to block the harsh sun.
 Pearson Landscape Services
This project was designed by Gregory Thomas of CG&S design build. http://www.cgsdb.com/

 PORCELANOSA Group

Fossil Grey Texture 12”x24” – Exterior Balcony Floors (360 sq. ft)
Architect: Eisner Design LLC
Find a Porcelanosa Showroom near you today: http://www.porcelanosa-usa.com/home/locations.aspx
2