
Search results for "Planter" in Home Design Ideas
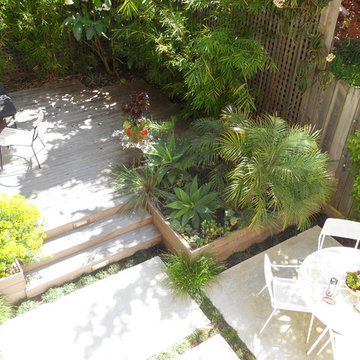
 Growsgreen Landscape Design
Designed by Growsgreen Landscape Design: growsgreen.com.
Design ideas for a small contemporary partial sun landscaping in San Francisco.
Design ideas for a small contemporary partial sun landscaping in San Francisco.

 MAAN Global Development
Inspiration for a mid-sized contemporary attached one-car garage remodel in San Francisco
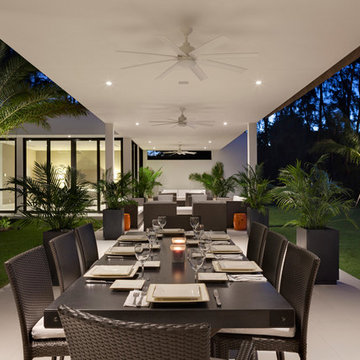

Find the right local pro for your project

Inspiration for an industrial formal and open concept concrete floor living room remodel in Los Angeles with white walls

 Garden Tech Horticultural Services LLC
Custom designed entry arbor made of mahogany.
Photo of a large traditional full sun front yard concrete paver garden path in Boston for summer.
Photo of a large traditional full sun front yard concrete paver garden path in Boston for summer.

 Flores Artscape, Inc.
A wood planter on a slope with mulch and drought-tolerant plants. Bordered by a unique stepped-walkway made form railroad ties and gravel. Sloped sod above that and then more drought tolerant plants. On top is a raised wood deck with a metal railing.
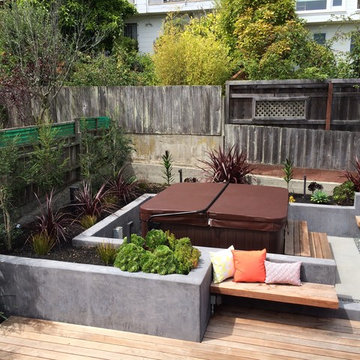

 Riverside Fence
Example of a mid-sized classic backyard patio container garden design in New York with no cover

 Kerstin Hellmann Architecture
39035748
Example of a large tuscan brown two-story stucco gable roof design in San Francisco
Example of a large tuscan brown two-story stucco gable roof design in San Francisco

 Kinesis Construction, Inc
Dale Lang
Inspiration for a contemporary rooftop rooftop deck remodel in Seattle
Inspiration for a contemporary rooftop rooftop deck remodel in Seattle

 Environmental Foresight, Inc.
Scott Feuer
Design ideas for a craftsman vegetable garden landscape in San Francisco.
Design ideas for a craftsman vegetable garden landscape in San Francisco.



 SEN Creative
Photo: Lauren Andersen © 2018 Houzz
Design: Mead Quin Design
Plants: Living Green Design
This is an example of a mediterranean landscaping in San Francisco.
This is an example of a mediterranean landscaping in San Francisco.

 Chicago Roof Deck & Garden
Mid-sized minimalist rooftop outdoor kitchen deck photo in Chicago with an awning

 Stonecreek Building Company, Inc.
Timmerman Photography
Sculpture by Mayme Kratz
This is a home we initially built in 1995 and after it sold in 2014 we were commissioned to come back and remodel the interior of the home.
We worked with internationally renowned architect Will Bruder on the initial design on the home. The goal of home was to build a modern hillside home which made the most of the vista upon which it sat. A few ways we were able to achieve this were the unique, floor-to-ceiling glass windows on the side of the property overlooking Scottsdale, a private courtyard off the master bedroom and bathroom, and a custom commissioned sculpture Mayme Kratz.
Stonecreek's particular role in the project were to work alongside both the clients and the architect to make sure we were able to perfectly execute on the vision and design of the project. A very unique component of this house is how truly custom every feature is, all the way from the window systems and the bathtubs all the way down to the door handles and other features.



 Cobblestone Group Inc.
Inspiration for a mid-sized timeless red three-story brick flat roof remodel in Boston

 Topiarius, Inc
Outdoor patio shower - mid-sized modern backyard stone outdoor patio shower idea in Chicago with no cover

 ADLA Studio
Inspiration for a large modern drought-tolerant and partial sun front yard gravel retaining wall landscape in Austin.

43