
Search results for "Planter" in Home Design Ideas
 SG Design
Tammyanne Matthew

Design ideas for a mid-sized modern partial sun backyard concrete paver formal garden in Vancouver for summer.
Design ideas for a mid-sized modern partial sun backyard concrete paver formal garden in Vancouver for summer.


 Sylvan Gardens Landscape Contractors
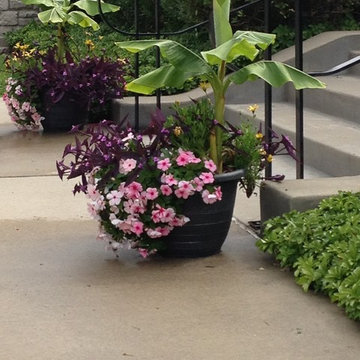
This is an example of a mid-sized transitional full sun front yard landscaping in Other.
Find the right local pro for your project

 Andrea Lawrence Wood Interior Design

Example of a large southwest slate floor entryway design in Santa Barbara with beige walls and a medium wood front door

 W Design Interiors
Scott Hargis
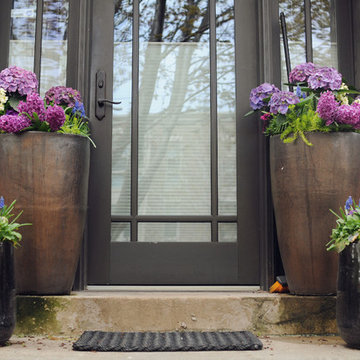
Inspiration for a transitional entryway remodel in San Francisco with a brown front door
Inspiration for a transitional entryway remodel in San Francisco with a brown front door
 Dotter & Solfjeld Architecture + Design

Patio - mid-sized contemporary backyard concrete paver patio idea in San Francisco with a gazebo
 MAIDEN Steel
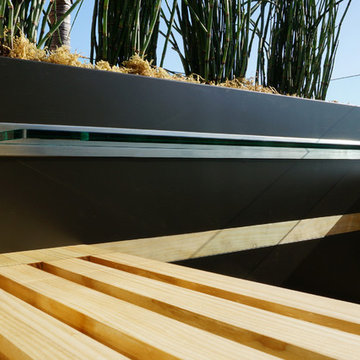
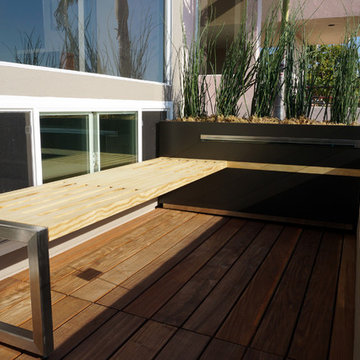
This custom planter bench is made from Stainless Steel, Steel, Accoya Timber and features a floating glass shelf. Designed and built by NOE design Co.

 MAIDEN Steel
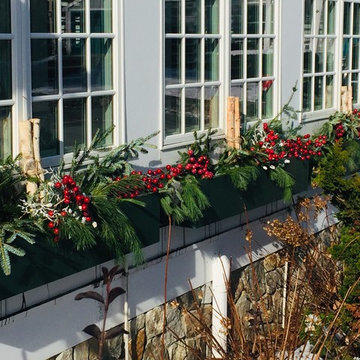
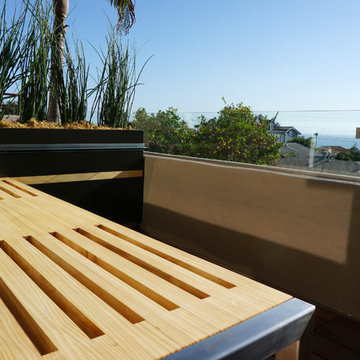
This custom planter bench is made from Stainless Steel, Steel, Accoya Timber and features a floating glass shelf. Designed and built by NOE design Co.
 MAIDEN Steel
This custom planter bench is made from Stainless Steel, Steel, Accoya Timber and features a floating glass shelf. Designed and built by NOE design Co.

 Organic Landscapes NY by DeLuca Lawn Maintenance
Inspiration for a large timeless beige two-story wood gable roof remodel in New York
 Artistic Concrete Surfaces
Lindsey Denny

Inspiration for a large rustic backyard deck remodel in Kansas City with a fire pit and a roof extension
Inspiration for a large rustic backyard deck remodel in Kansas City with a fire pit and a roof extension

 DHD Architecture and Interior Design
Montgomery Place Townhouse
The unique and exclusive property on Montgomery Place, located between Eighth Avenue and Prospect Park West, was designed in 1898 by the architecture firm Babb, Cook & Willard. It contains an expansive seven bedrooms, five bathrooms, and two powder rooms. The firm was simultaneously working on the East 91st Street Andrew Carnegie Mansion during the period, and ensured the 30.5’ wide limestone at Montgomery Place would boast landmark historic details, including six fireplaces, an original Otis elevator, and a grand spiral staircase running across the four floors. After a two and half year renovation, which had modernized the home – adding five skylights, a wood burning fireplace, an outfitted butler’s kitchen and Waterworks fixtures throughout – the landmark mansion was sold in 2014. DHD Architecture and Interior Design were hired by the buyers, a young family who had moved from their Tribeca Loft, to further renovate and create a fresh, modern home, without compromising the structure’s historic features. The interiors were designed with a chic, bold, yet warm aesthetic in mind, mixing vibrant palettes into livable spaces.
Photography: Annie Schlechter
www.annieschlechter.com
© DHD / ALL RIGHTS RESERVED.
 Alan D. Holt, A.S.L.A., Landscape Architect

The stunning white walls of this Rosemary Beach house contrast with the Mediterranean Blue tiles of the pool. The five scuppers pour a stream of sound into the small pool courtyard, providing an oasis in this busy neighborhood. The compact, native landscape provides year-round color and interest.
Photographed by: Alan D. Holt
 HWH Home and Garden
Daniel Haniger - Designer/Consultant - 408-499-4684

Inspiration for a mid-sized transitional backyard stone and rectangular lap hot tub remodel in San Francisco
Inspiration for a mid-sized transitional backyard stone and rectangular lap hot tub remodel in San Francisco
 Hoy Landscaping Inc.

A tall garden entry provides excellent privacy and aesthetic among the hardscape and fall plantings.
Design ideas for a mid-sized traditional partial sun courtyard stone formal garden in Chicago for summer.
Design ideas for a mid-sized traditional partial sun courtyard stone formal garden in Chicago for summer.
 David Duncan Livingston
David Duncan Livingston

Living room - mid-sized transitional formal medium tone wood floor living room idea in San Francisco with white walls
Living room - mid-sized transitional formal medium tone wood floor living room idea in San Francisco with white walls
45