
Search results for "Plants start" in Home Design Ideas
 Smalls Landscaping

A small Japanese Maple gives you that small amount of height that makes your eyes start the view upward. Add a variety of Heucheras around to give you a nice blend of color that helps feature the dwarf Maple.
 3north
Ansel Olson

Example of a mid-sized mountain style built-in desk medium tone wood floor home office design in Richmond with gray walls
Example of a mid-sized mountain style built-in desk medium tone wood floor home office design in Richmond with gray walls

 ZeroEnergy Design
Eric Roth Photography
Country light wood floor entryway photo in Boston with white walls and a glass front door
Country light wood floor entryway photo in Boston with white walls and a glass front door
Find the right local pro for your project

 Gardner/Fox Associates, Inc
A wide open lawn provided the perfect setting for a beautiful backyard barn. The home owners, who are avid gardeners, wanted an indoor workshop and space to store supplies - and they didn’t want it to be an eyesore. During the contemplation phase, they came across a few barns designed by a company called Country Carpenters and fell in love with the charm and character of the structures. Since they had worked with us in the past, we were automatically the builder of choice!
Country Carpenters sent us the drawings and supplies, right down to the pre-cut lengths of lumber, and our carpenters put all the pieces together. In order to accommodate township rules and regulations regarding water run-off, we performed the necessary calculations and adjustments to ensure the final structure was built 6 feet shorter than indicated by the original plans.

 Ann Lowengart Interiors

A seating area in the master suite has an intimate, salon-like feel. The space features cowhide chairs, a sleek glass coffee table, playful glazed ceramic stools, a striped hide rug, and a brass C. Jeré raindrops wall sculpture from Jonathan Adler.
 teb Interiors Inc.
Stephani Buchman Photography
Inspiration for a transitional home design remodel in Toronto
Inspiration for a transitional home design remodel in Toronto

 Studio Dearborn
A light-filled family kitchen in Westchester county, New York offers clean lines and colorful accents. Custom inset shaker style cabinetry painted to match Benjamin Moore White Dove. Kitchen design and cabinetry by Studio Dearborn. Jet Mist granite countertops by Rye Marble. Rangetop and ovens by Wolf. Refrigerator by Subzero. Dishwasher by Bosch. Pendant lights by Restoration Hardware. Walker Zanger backsplash in Calcatta Gold marble. Gilmore pulls and Aubrey knobs by Restoration Hardware. Photography c 2014 Neil Landino.

Sponsored
Sunbury, OH

J.Holderby - Renovations
Franklin County's Leading General Contractors - 2X Best of Houzz!
 Alvarez Homes
Photography by Jorge Alvarez.

Example of a huge trendy l-shaped travertine floor and beige floor enclosed kitchen design in Tampa with an undermount sink, flat-panel cabinets, white cabinets, white backsplash, stainless steel appliances, solid surface countertops, two islands and glass sheet backsplash
Example of a huge trendy l-shaped travertine floor and beige floor enclosed kitchen design in Tampa with an undermount sink, flat-panel cabinets, white cabinets, white backsplash, stainless steel appliances, solid surface countertops, two islands and glass sheet backsplash



 Liliane Hart Interiors

Custom made upholstery in the client's living room are centered on a black lacquer coffee table by Brunschwig and Fils. Antique Swedish secretaire and chair.
 CDA Interior Design

Example of a tuscan freestanding desk dark wood floor and brown floor home office design in Dallas with a standard fireplace

 SHAPESIDE
Foyer - coastal light wood floor and beige floor foyer idea in Los Angeles with white walls and a white front door


 B. Jane Gardens
Ryann Ford

Example of a small trendy backyard concrete patio design in Austin with a roof extension
Example of a small trendy backyard concrete patio design in Austin with a roof extension

Example of a classic kitchen design in New York with an undermount sink, recessed-panel cabinets, blue cabinets, stone tile backsplash, stainless steel appliances and an island


 Ellsworth Design Build
Traditional home in the heart of Savannah's Historic Landmark District that was built in 1999 had an 8' by 11' kitchen completely cut off from the rest of the house. We pushed out the back of the house three feet to create a bay to hold a sink, allowing us to completely open up the floorplan. The island color was based on the clients favorite shade of red (it also matches the front door). The rest of the palette is kept light and soft with a play of materials like the original pine floors, grass cloth wallpaper, Walker Zanger backsplash tile, and Viaterra Quartz 'marble' counters. The cabinets are all fully custom including an integrated dishwasher. It is a complete transformation from where we started!
Photos by Richard Leo Johnson of Atlantic Archives

 User
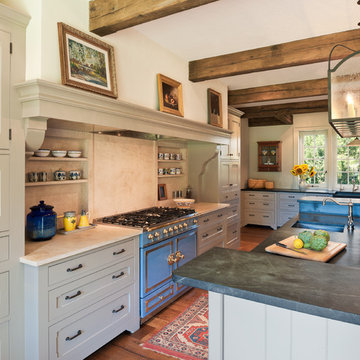
UserExample of a huge country medium tone wood floor kitchen design in Philadelphia with a farmhouse sink, recessed-panel cabinets, beige cabinets and beige backsplash


 Modern ADU Plans
Exterior view of a an ADU inspired by japanese and scandinavian design. The covered back patio overlooks a japanese rock garden.
Small trendy detached shed photo in Portland
Small trendy detached shed photo in Portland
44