
Search results for "Plants" in Home Design Ideas

 Shea Homes Charlotte
Introducing the Courtyard Collection at Sonoma, located near Ballantyne in Charlotte. These 51 single-family homes are situated with a unique twist, and are ideal for people looking for the lifestyle of a townhouse or condo, without shared walls. Lawn maintenance is included! All homes include kitchens with granite counters and stainless steel appliances, plus attached 2-car garages. Our 3 model homes are open daily! Schools are Elon Park Elementary, Community House Middle, Ardrey Kell High. The Hanna is a 2-story home which has everything you need on the first floor, including a Kitchen with an island and separate pantry, open Family/Dining room with an optional Fireplace, and the laundry room tucked away. Upstairs is a spacious Owner's Suite with large walk-in closet, double sinks, garden tub and separate large shower. You may change this to include a large tiled walk-in shower with bench seat and separate linen closet. There are also 3 secondary bedrooms with a full bath with double sinks.


 Mariani Landscape
A stunning landscape filled with traditional elements throughout. Knot gardens, formal boxwood gardens with a water feature at the center, dining under a plush pergola, and seating from front to back to enjoy every space. Multiple levels are created in the landscape with raised beds and views from the upper terrace. Extensive perennial beds fill the distance with color and texture.
Photo Credit: Linda Oyama Bryan
Find the right local pro for your project


Inspiration for an eclectic dark wood floor enclosed dining room remodel in Chicago with black walls
 GEORGE Interior Design
Photos by Manolo Langis

Family room - traditional family room idea in Los Angeles with beige walls and a wall-mounted tv
Family room - traditional family room idea in Los Angeles with beige walls and a wall-mounted tv

 Paragon Landscaping Corporation
This is an example of a traditional full sun concrete paver water fountain landscape in Philadelphia.

Sponsored
Sunbury, OH

J.Holderby - Renovations
Franklin County's Leading General Contractors - 2X Best of Houzz!
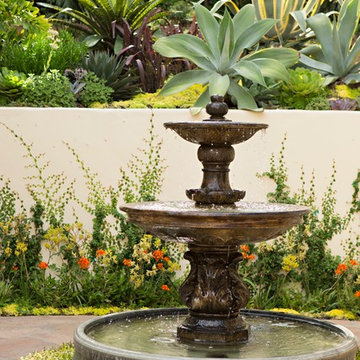

Huge transitional master medium tone wood floor bedroom photo in Other with a standard fireplace, gray walls and a stone fireplace

 J. PATRYCE DESIGN
The project was divided into three phases over the course of seven years. We were originally hired to re-design the master bath. Phase two was more significant; the garden and parlor levels of the house would be reconfigured to work more efficiently with their lifestyle. The kitchen would double in size and would include a back staircase leading to a cozy den/office and back garden for dining al fresco. The last, most recent phase would include an update to the guest room and a larger, more functional teenage suite. When you work with great clients, it is a pleasure to keep coming back! It speaks to the relationship part of our job, which is one of my favorites.
Photo by Christian Harder
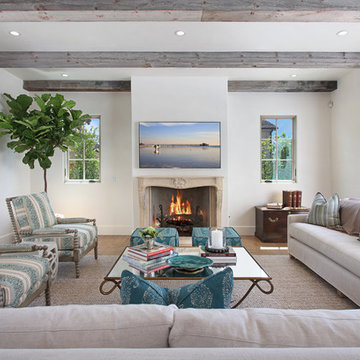
 Patterson Custom Homes
Jeri Koegel
Inspiration for a coastal living room remodel in Orange County with white walls and a standard fireplace
Inspiration for a coastal living room remodel in Orange County with white walls and a standard fireplace

 Broadleaf Landscape Architecture
garden patio under pergola with stone slab table

Example of a small classic backyard stone patio design in Burlington with a pergola
Example of a small classic backyard stone patio design in Burlington with a pergola

 Main Street Flooring & Interiors, LLC
Enclosed dining room - transitional light wood floor enclosed dining room idea in Orange County with white walls

Sponsored
Columbus, OH
Free consultation for landscape design!

Peabody Landscape Group
Franklin County's Reliable Landscape Design & Contracting
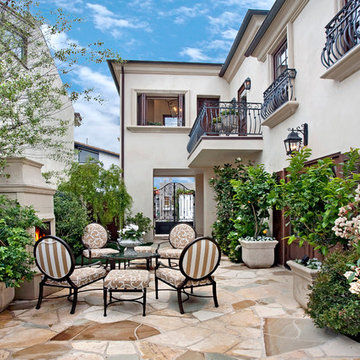
 Jodi Fleming Design
jeri koegel
Mid-sized tuscan backyard stone patio photo in Orange County with a fire pit and no cover
Mid-sized tuscan backyard stone patio photo in Orange County with a fire pit and no cover
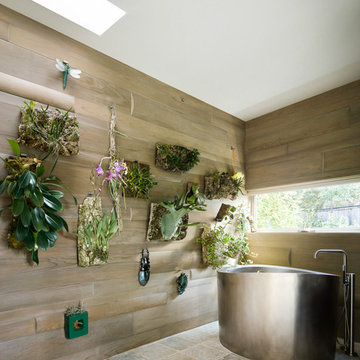
 Gary Hutton Design
Inspiration for a contemporary master freestanding bathtub remodel in San Francisco
 Elaine Musiwa
Elaine Musiwa © 2015 Houzz
Creative Assistant: Omar Ammar
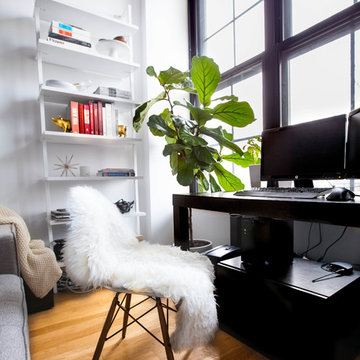
Trendy freestanding desk medium tone wood floor study room photo in New York with white walls
Trendy freestanding desk medium tone wood floor study room photo in New York with white walls


Sponsored
Columbus, OH
Free consultation for landscape design!
Peabody Landscape Group
Franklin County's Reliable Landscape Design & Contracting
 Turtle Beach Construction & Remodeling
Brantley Photography
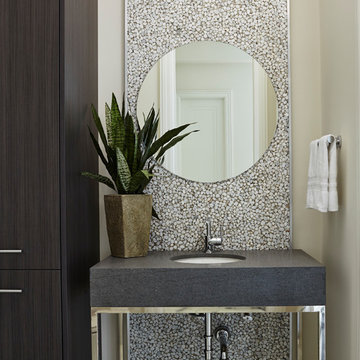
Powder room - contemporary mosaic tile floor powder room idea in Miami with an undermount sink and beige walls
Powder room - contemporary mosaic tile floor powder room idea in Miami with an undermount sink and beige walls
 Oliver Bencosme
Designer: Jillian Gage, JL Powers Design.
Photography: Oliver Bencosme.

Example of a mid-sized trendy backyard concrete patio design in New York
Example of a mid-sized trendy backyard concrete patio design in New York


28