
Search results for "Planung davor" in Home Design Ideas

 User
UserThese cherry cabinets go straight up to the ceiling and make a big impact to the room. The amber edison exposed bulbs really do a nice pass thru light.
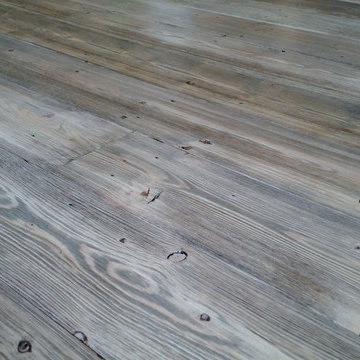
 Sustainable Lumber Co.
Photo submitted from a customer in Texas. Pictured here is our Rustic Collection Doug Fir flooring in our Barnwood color.
Home design - rustic home design idea
Home design - rustic home design idea

 Apartment 46 for the Home
This Aurora sliding door is the first residential install of the product. It is often used in medical and office environments where privacy and soundproofing are critical and easy and complete closure is required. The space outside the bedroom does not allow for a standard door and so a header and support system was built to allow for the sliding door.
Find the right local pro for your project

 Green Step Flooring, Inc.
Random width reclaimed oak flooring. Custom free-handed beveling, distressing, hand scraping, wire brushing. Finished with Rubio pure hand rubbed oil by Green Step Flooring, Inc. Home is located in Falls River neighborhood Raleigh, NC

 Shannon Adamson Interior Design
This ski-in, ski-out condo features a strong Arts and Crafts influence. The interiors feature reclaimed oak floors, mortise-and-tenon carpentry, stone, and custom period details.

 Perimeter Tile Design
Inspiration for a small 1960s 3/4 multicolored tile concrete floor bathroom remodel in Orange County

 Tudor Floors Carpet One
Luxury Vinyl Plank that is grouted in a living room.
Example of a minimalist living room design in Chicago
Example of a minimalist living room design in Chicago


 c2Design
This Victorian home got the remodel of the century! The builders decided to keep the front Victorian and add an addition onto the back that is right out of the pages of Modern magazine. Designer, Corinne Ekle was responsible for all the interiors from the ground up. Be sure to check out her blog post of the whole experience at http://www.c2designinteriors.com

 Kurco Construction, Inc
Inspiration for a large coastal light wood floor open concept kitchen remodel in Jacksonville with granite countertops, blue backsplash, glass tile backsplash and an island


 Belltown Design LLC
The upper level, steel grated stairs, have suspension wire railing, and are made of salvaged materials from the trade. This upper level bedroom will eventually be a children's playroom, but for the time being they are too little for this location. Industrial Loft Home, Seattle, WA. Belltown Design. Photography by Paula McHugh


 Anchor-Ventana Glass
Manet Sliding Barn Style Shower Door with Saten Glass in Bathroom
Inspiration for a modern bathroom remodel in Austin with glass countertops
Inspiration for a modern bathroom remodel in Austin with glass countertops
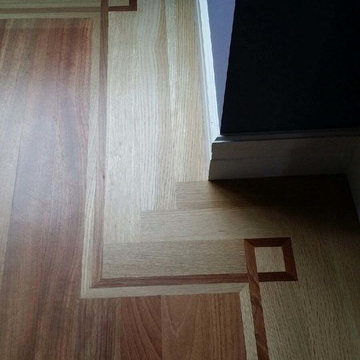
 BelFondo
A beautiful Brazilian Cherry field with a matching Brazilian Cherry feature strip that sits in a rift sawn white oak border. Located in a Boston high rise.

 The Garage Enhancement Company
This garage in Vero Beach, Florida had our epoxy and polyaspartic flake floor coating installed along with garage cabinets. Now the customer's Vero Beach garage has functional garage storage and a durable floor coating that replaced his old peeling garage floor paint.
 User
UserModern compact design features full length concealed handles to open double doors. Constructed from solid hard maple and maple plywood (unit 40”w X 33”d X 93”h). Interior with single clothes rod and four pull out trays to hold up to 40 pairs of shoes and boots.

 The Final Touch Design
Alcove shower - mid-sized transitional master multicolored tile and mosaic tile mosaic tile floor and blue floor alcove shower idea in Miami with recessed-panel cabinets, white cabinets, an undermount tub, beige walls, an undermount sink and terrazzo countertops

 Fidelity General Contractors Inc.
Freestanding bathtub - modern master stone tile porcelain tile freestanding bathtub idea in Los Angeles with white cabinets and marble countertops
 User
UserMaster Shower
Mid-sized 1950s 3/4 white tile and ceramic tile concrete floor doorless shower photo with marble countertops and white walls
Mid-sized 1950s 3/4 white tile and ceramic tile concrete floor doorless shower photo with marble countertops and white walls
5