
Search results for "Plaster hood" in Home Design Ideas
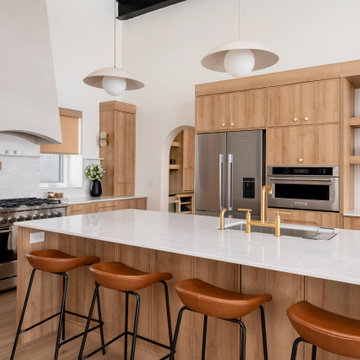
 Metric Design
Leather stools line the island beneath a custom plaster hood, with a Fisher & Paykel 36 inch gas range and a Bosch panel front dishwasher.

 Boss Design Center
Welcome to our latest kitchen renovation project, where classic French elegance meets contemporary design in the heart of Great Falls, VA. In this transformation, we aim to create a stunning kitchen space that exudes sophistication and charm, capturing the essence of timeless French style with a modern twist.
Our design centers around a harmonious blend of light gray and off-white tones, setting a serene and inviting backdrop for this kitchen makeover. These neutral hues will work in harmony to create a calming ambiance and enhance the natural light, making the kitchen feel open and welcoming.
To infuse a sense of nature and add a striking focal point, we have carefully selected green cabinets. The rich green hue, reminiscent of lush gardens, brings a touch of the outdoors into the space, creating a unique and refreshing visual appeal. The cabinets will be thoughtfully placed to optimize both functionality and aesthetics.
Throughout the project, our focus is on creating a seamless integration of design elements to produce a cohesive and visually stunning kitchen. The cabinetry, hood, light fixture, and other details will be meticulously crafted using high-quality materials, ensuring longevity and a timeless appeal.
Countertop Material: Quartzite
Cabinet: Frameless Custom cabinet
Stove: Ilve 48"
Hood: Plaster field made
Lighting: Hudson Valley Lighting
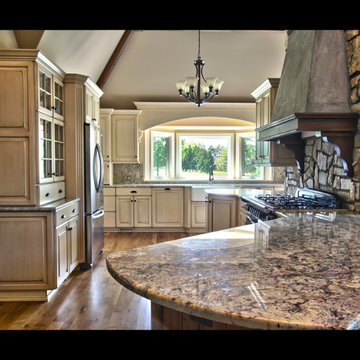
 Lorimer Building Co.
The kitchen was completely updated but with a rustic warmth, including beams, plaster and stone work and a soft glaze on the custom kitchen cabinets.
Kitchen - kitchen idea in Detroit
Kitchen - kitchen idea in Detroit
Find the right local pro for your project
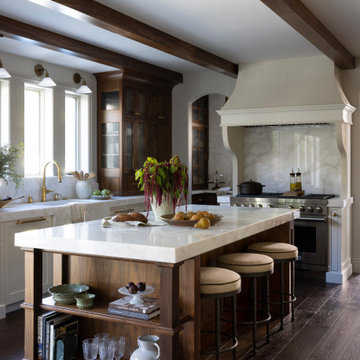
 Natalia Avalos Interiors LLC
Inspiration for a mediterranean l-shaped dark wood floor, brown floor and exposed beam kitchen remodel in San Francisco with a farmhouse sink, shaker cabinets, white cabinets, stainless steel appliances, an island and white countertops
 Jaffe Architecture

Example of a large transitional light wood floor, brown floor and tray ceiling kitchen pantry design in Chicago with an undermount sink, medium tone wood cabinets, quartzite countertops, beige backsplash, ceramic backsplash, stainless steel appliances, an island and beige countertops
 Living with Lolo
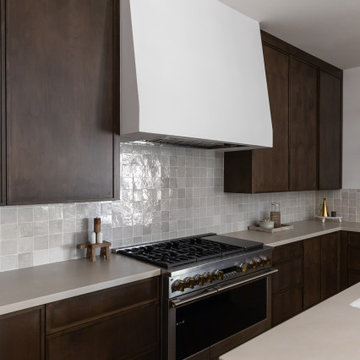
Kitchen in Wabi Sabi Retreat | Key Feature: A professional range with brass knobs sits beneath a plaster hood, framed by dark wood cabinetry and textured tile backsplash.


Sponsored
Columbus, OH

Hope Restoration & General Contracting
Columbus Design-Build, Kitchen & Bath Remodeling, Historic Renovations
 Haggard Home Cabinetry & Design

Example of a small trendy light wood floor and beige floor walk-in closet design in Atlanta with flat-panel cabinets and white cabinets

 Chelsea Design + Construction
Clark Dugger
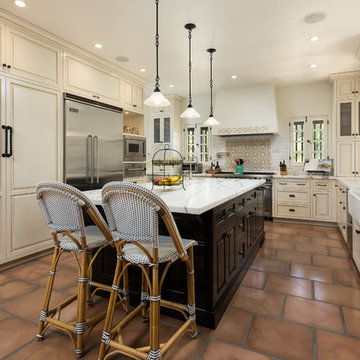
Inspiration for a mediterranean u-shaped terra-cotta tile kitchen remodel in Los Angeles with a farmhouse sink, raised-panel cabinets, beige cabinets, multicolored backsplash, stainless steel appliances, an island and marble countertops
Inspiration for a mediterranean u-shaped terra-cotta tile kitchen remodel in Los Angeles with a farmhouse sink, raised-panel cabinets, beige cabinets, multicolored backsplash, stainless steel appliances, an island and marble countertops
 The Iron Petunia Design Company
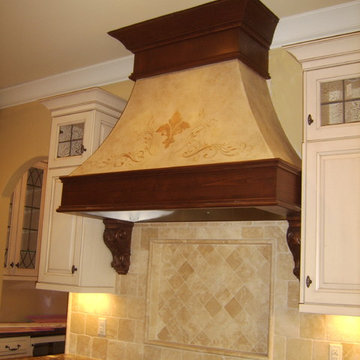
Hood with textured plaster and custom stencil
Example of a small classic kitchen design in Charlotte
Example of a small classic kitchen design in Charlotte





 Haggard Home Cabinetry & Design
Inspiration for a large contemporary l-shaped light wood floor, beige floor and vaulted ceiling eat-in kitchen remodel in Atlanta with a farmhouse sink, flat-panel cabinets, black cabinets, quartzite countertops, black backsplash, subway tile backsplash, black appliances, an island and white countertops

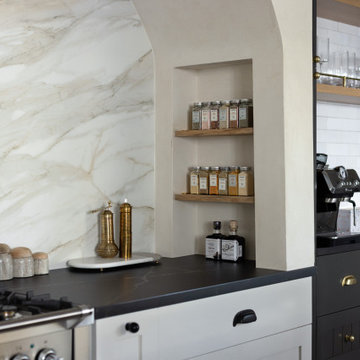
 ME Design Group
Plastered range hood alcove and coffee bar
Kitchen - transitional kitchen idea in Los Angeles
Kitchen - transitional kitchen idea in Los Angeles
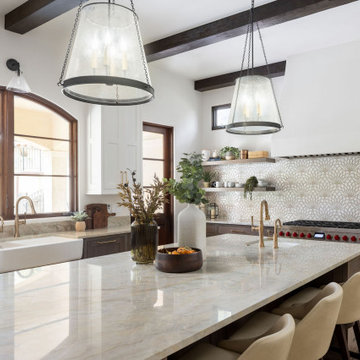

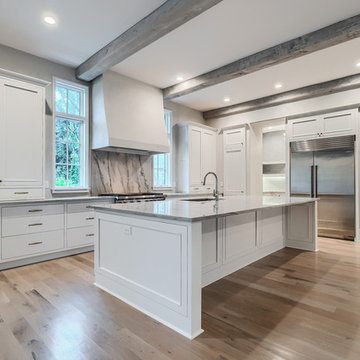
 T.S. Adams Studio, Architects
plaster hood vent, marble back splash, island, cabinets, kitchen hardware, stainless refrigerator, plaster walls, marble, hardwood floors, beams
Example of a transitional kitchen design in Atlanta
Example of a transitional kitchen design in Atlanta
58