
Search results for "Plaster" in Home Design Ideas


 Venetian Plaster Decoration

Mid-sized elegant u-shaped ceramic tile and beige floor kitchen/dining room combo photo in New York with a single-bowl sink, recessed-panel cabinets, medium tone wood cabinets, granite countertops, beige backsplash, ceramic backsplash, stainless steel appliances, an island, red walls and no fireplace
Find the right local pro for your project

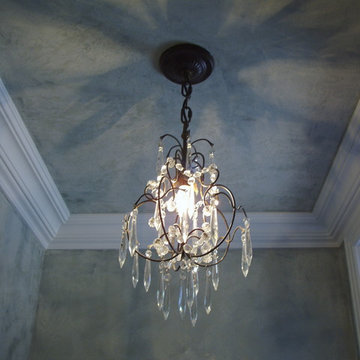
 Articulate Finish LLC
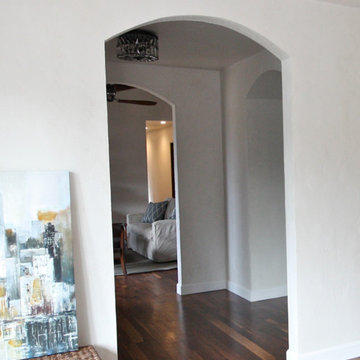
Inspiration for a mid-sized transitional dark wood floor powder room remodel in Denver with a one-piece toilet, gray walls and a pedestal sink

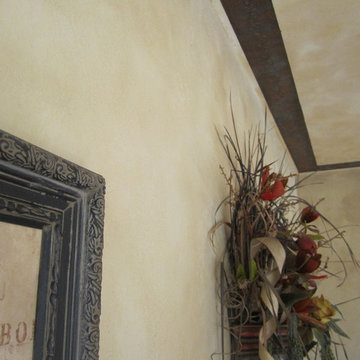
 Classic Creations Painting
Olde World meets modern kitchen space. Soft plaster and glazed walls with a patinaed bronze tile relief around the perimeter of the room.
Photos by Classic Creations Painting


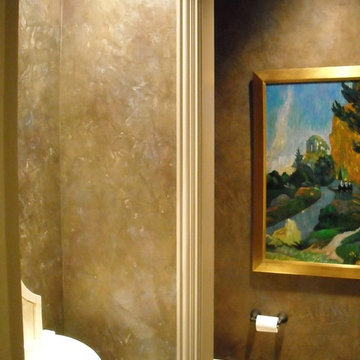
 Christopher T Jewett Decorative Artist
Photo: Christopher T Jewett
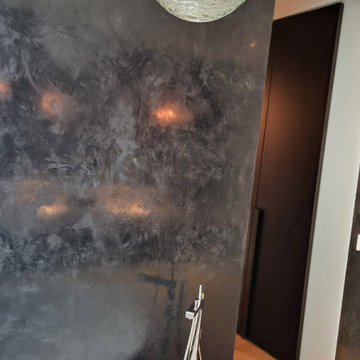
Custom mixed, multi color, low luster metallic plaster in a Guest Bath.
Powder room - modern powder room idea in Dallas
Powder room - modern powder room idea in Dallas
 The Design-Build Group
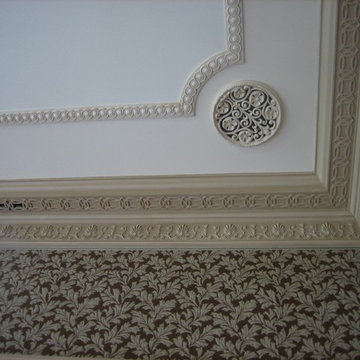
Includes plaster speaker cover and integrated air supply grille
Elegant home design photo in Toronto
Elegant home design photo in Toronto
 Living Plasters
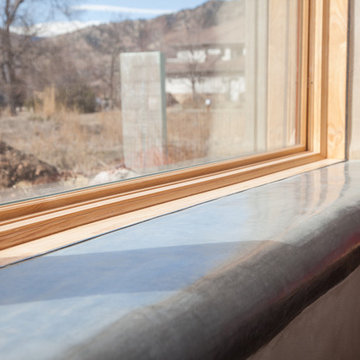
Detail shot of the tadelakt lime plaster window sill seats.
Living room - southwestern open concept living room idea in Denver with beige walls
Living room - southwestern open concept living room idea in Denver with beige walls
 Janet Brooks Design

Built-in shelving, reclaimed hardwood floors and wood beams make this bedroom cozy, offsetting the clean simplicity of the American Clay plaster walls.
Photography: Pam Singleton

 User
UserWerner Straube
Transitional formal and open concept dark wood floor living room photo in Chicago with gray walls, a standard fireplace and a wall-mounted tv
Transitional formal and open concept dark wood floor living room photo in Chicago with gray walls, a standard fireplace and a wall-mounted tv
 Living Plasters
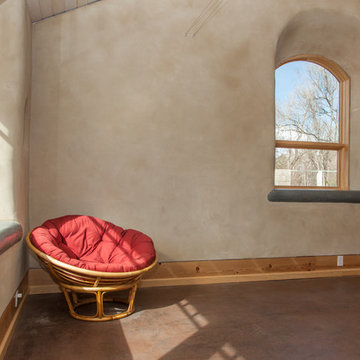
Grey tadelakt and beige clay walls.
Southwest open concept living room photo in Denver with beige walls
Southwest open concept living room photo in Denver with beige walls

Sponsored
Columbus, OH

Wannemacher Interiors
Customized Award-Winning Interior Design Solutions in Franklin Cnty OH
 Studio1Plaster
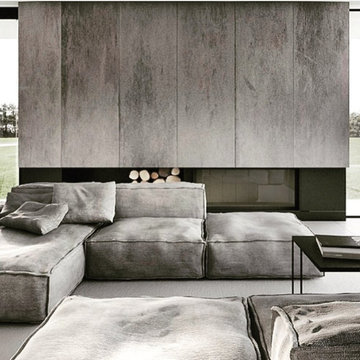
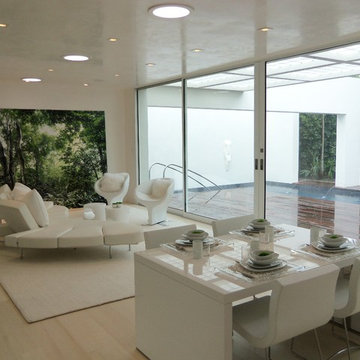
Huge minimalist open concept light wood floor family room photo in Los Angeles with white walls and a wall-mounted tv

 Living Plasters
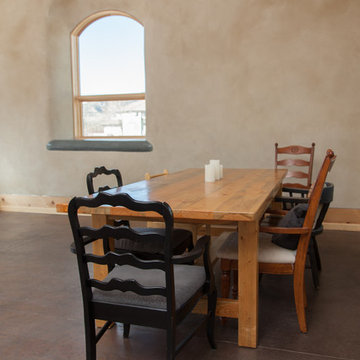
Tadelakt windowsills and natural clay plastered walls.
Dining room - southwestern open concept dining room idea in Denver with beige walls
Dining room - southwestern open concept dining room idea in Denver with beige walls

Sponsored
Columbus, OH

Snider & Metcalf Interior Design, LTD
Leading Interior Designers in Columbus, Ohio & Ponte Vedra, Florida

 KBK Interior Design
Designed by KBK Interior Design
KBKInteriorDesign.com
Photo by Peter Rymwid
Example of a classic alcove shower design in New York with brown walls
Example of a classic alcove shower design in New York with brown walls

 Sergio Mercado Design
Example of a trendy powder room design in New York with a vessel sink, a one-piece toilet and brown walls

 Estee Design
Arnal Photography (Larry Arnal)
Inspiration for a mid-sized modern gender-neutral dark wood floor nursery remodel in Toronto with beige walls
Inspiration for a mid-sized modern gender-neutral dark wood floor nursery remodel in Toronto with beige walls
51