
Search results for "Plastic material" in Home Design Ideas

 Jessica Leigh Interiors
Stephani Buchman Photography
Kitchen - mid-sized contemporary u-shaped porcelain tile kitchen idea in Toronto with flat-panel cabinets, gray cabinets, granite countertops, gray backsplash, stone tile backsplash, stainless steel appliances and a peninsula
Kitchen - mid-sized contemporary u-shaped porcelain tile kitchen idea in Toronto with flat-panel cabinets, gray cabinets, granite countertops, gray backsplash, stone tile backsplash, stainless steel appliances and a peninsula

 Lucy Call
Photo: Lucy Call © 2013 Houzz
Mid-century modern concrete floor home office photo in Salt Lake City
Mid-century modern concrete floor home office photo in Salt Lake City

 Paul N. Brow, Architect, LLC
Inside view of pantry showing stainless steel mesh drawer fronts for dry-good storage and adjustable shelves.
Example of a mid-sized classic u-shaped beige floor and travertine floor kitchen pantry design in Houston with open cabinets, gray cabinets and no island
Example of a mid-sized classic u-shaped beige floor and travertine floor kitchen pantry design in Houston with open cabinets, gray cabinets and no island
Find the right local pro for your project

 Olga Bakic Architect
Kitchen/dining room combo - contemporary light wood floor kitchen/dining room combo idea with white walls

 Scott Edwards Architecture
Dining room - contemporary built-in desk medium tone wood floor dining room idea in Portland with white walls

 Morse Constructions
The clients enjoy having friends over to watch movies or slide shows from recent travels, but they did not want the TV to be a focal point. The team’s solution was to mount a flat screen TV on a recessed wall mounting bracket that extends and swivels for optimal viewing positions, yet rests flat against the wall when not in use. A DVD player, cable box and other attachments remotely connect to the TV from a storage location in the kitchen desk area. Here you see the room when the TV is flat against the wall and out of sight of the camera lens.
Interior Design: Elza B. Design
Photography: Eric Roth

 Sol Haus Design
The great room of the tiny house is the ultimate multi-purpose: living room, dining room, media room, guest bedroom, and yoga room. Lots of natural light brings the outside in and expand the feeling of space. Photo: Eileen Descallar Ringwald



Inspiration for a small contemporary built-in desk painted wood floor and gray floor home office remodel in Seattle with multicolored walls

 Jeff Herr Photography
© Jeff herr Photo
Cottage dark wood floor dining room photo in Atlanta with recessed-panel cabinets, white cabinets and white walls
Cottage dark wood floor dining room photo in Atlanta with recessed-panel cabinets, white cabinets and white walls

 THISLEXIK
Sheets of acrylic are UV bonded together to create a seamless edge and transparent display case for your curious. The Bond Side Table's trough can house plants for an open-air terrarium, or be used to store your bed-side reading materials.
Photography by Allyson Lubow.
 Craft-Bilt Materials Ltd.
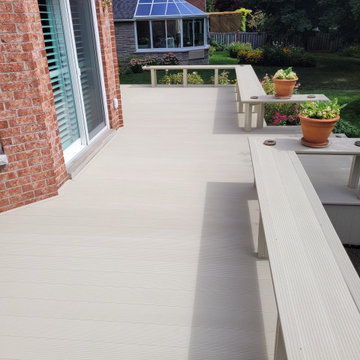
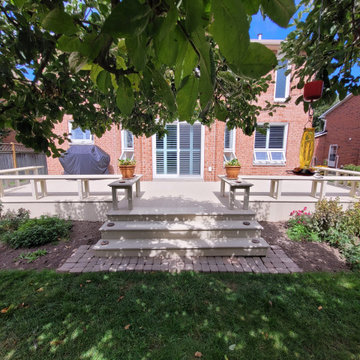
We recently visited a decking job in Whitby, Ontario. This beautiful home has been around since 1975, with apple trees from the original orchard in the backyard. The homeowner opted for Craft-Bilt Aluminum Decking because it will last a lifetime. The contactor, G & R Saikali, built matching benches with our decking, a very nice touch. Aluminum decking is an expensive option, but it will outlast any kind of plastic or composite. Oddly, the homeowner told us that his quote for composite decking from a well know contractor was several thousand dollars more than the aluminum. #aluminumdecking #craftbilt

 Raykon Construction
Inspiration for a mid-sized transitional ceramic tile and multicolored floor utility room remodel in Salt Lake City with a farmhouse sink, shaker cabinets, blue cabinets, quartz countertops, a side-by-side washer/dryer and white walls
 Craft-Bilt Materials Ltd.
We recently visited a decking job in Whitby, Ontario. This beautiful home has been around since 1975, with apple trees from the original orchard in the backyard. The homeowner opted for Craft-Bilt Aluminum Decking because it will last a lifetime. The contactor, G & R Saikali, built matching benches with our decking, a very nice touch. Aluminum decking is an expensive option, but it will outlast any kind of plastic or composite. Oddly, the homeowner told us that his quote for composite decking from a well know contractor was several thousand dollars more than the aluminum. #aluminumdecking #craftbilt

Sponsored
Delaware, OH

Buckeye Basements, Inc.
Central Ohio's Basement Finishing ExpertsBest Of Houzz '13-'21

 Jamie Keskin Design
Trendy l-shaped light wood floor and beige floor eat-in kitchen photo in Boston with a farmhouse sink, white cabinets, blue backsplash, ceramic backsplash, recessed-panel cabinets, stainless steel appliances and an island

 Alair Homes Grey Bruce
This traditional style two-story family home is situated on the quiet outskirts of Southampton. A minimalist white contemporary kitchen with oversize white subway tiles and marble countertops allows the black walnut floors to pop. The contemporary eat-in kitchen table and antique family-heirloom chairs brings a modern feel to the space. The master suite is complete with marble-look tile flooring and industrial-style pendant lights. Upstairs is the guest bath which features a beautiful floating vanity.
On the main floor the Living room features a black floor to ceiling continental gas fireplace. The overall contemporary feel of the space brings new life to this mid-century home.

 Horizon Pacific Contracting
Climbing wall and curved slide allow 5 children to move between floors rapidly
Large trendy gender-neutral dark wood floor and gray floor playroom photo with gray walls
Large trendy gender-neutral dark wood floor and gray floor playroom photo with gray walls

 In Situ Architecture
jeremy bittermann
Example of a trendy galley concrete floor open concept kitchen design in Portland with flat-panel cabinets, medium tone wood cabinets, metallic backsplash, metal backsplash, stainless steel appliances, white walls and green countertops
Example of a trendy galley concrete floor open concept kitchen design in Portland with flat-panel cabinets, medium tone wood cabinets, metallic backsplash, metal backsplash, stainless steel appliances, white walls and green countertops

Sponsored
Columbus, OH

Hope Restoration & General Contracting
Columbus Design-Build, Kitchen & Bath Remodeling, Historic Renovations


 Sol Haus Design
The multi-purpose furniture transforms the compact space for different uses. The coffee table is on casters which is used for dining and storage. The side table tucks under sofa. The sofa is also a guest bed and storage below. Photo: Eileen Descallar Ringwald

 Garden Tech Horticultural Services LLC
Plastic benches held up by concrete block make a simple benching system. Wire closet shelving adds extra room for plants. 3/8" pea stone floor with drainage pipe beneath keeps the floor dry.
Photo by Bob Trainor
1