
Search results for "Plastic material" in Home Design Ideas
 Hillstar Construction Services

Large trendy master white tile and mosaic tile mosaic tile floor and white floor drop-in bathtub photo in Los Angeles with flat-panel cabinets, light wood cabinets, white walls, a vessel sink and solid surface countertops

 Raykon Construction
Inspiration for a mid-sized transitional ceramic tile and multicolored floor utility room remodel in Salt Lake City with a farmhouse sink, shaker cabinets, blue cabinets, quartz countertops, a side-by-side washer/dryer and white walls
 Michael K. Wilkinson, Photographs
photo credit: Michael K. Wilkinson, Photographs

Eat-in kitchen - contemporary dark wood floor eat-in kitchen idea in DC Metro with an undermount sink, glass sheet backsplash, stainless steel appliances, an island, shaker cabinets, white cabinets and red backsplash
Eat-in kitchen - contemporary dark wood floor eat-in kitchen idea in DC Metro with an undermount sink, glass sheet backsplash, stainless steel appliances, an island, shaker cabinets, white cabinets and red backsplash
Find the right local pro for your project
 Interiology Design Co.
James R. Salomon Photography.

Example of a trendy medium tone wood floor kitchen design in Boston with an undermount sink, shaker cabinets, medium tone wood cabinets, blue backsplash, matchstick tile backsplash and an island
Example of a trendy medium tone wood floor kitchen design in Boston with an undermount sink, shaker cabinets, medium tone wood cabinets, blue backsplash, matchstick tile backsplash and an island
 Buildwell
1,200 sq.ft. renovation of mid-century modern home in Table Mesa, Boulder. Space designed by HMH Architects.
Photo by Greg Christman

Example of a mid-sized 1960s u-shaped light wood floor open concept kitchen design in Denver with an undermount sink, flat-panel cabinets, light wood cabinets, white backsplash and paneled appliances
Example of a mid-sized 1960s u-shaped light wood floor open concept kitchen design in Denver with an undermount sink, flat-panel cabinets, light wood cabinets, white backsplash and paneled appliances

 CB Architecture + Design
This light open kitchen has made cooking a fun-filled, family event. The large island is a gathering space and the center of the great room that encompasses the kitchen, living area and dining area. The generous counter space allows one to spread out while prepping a meal, doing homework, and entertaining.
Photograph by William Borsari
 Soko Design
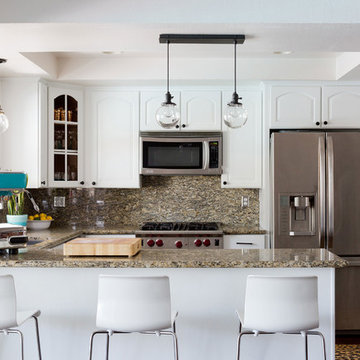
Example of a mid-sized 1950s u-shaped dark wood floor eat-in kitchen design in Los Angeles with white cabinets, granite countertops, multicolored backsplash, stone slab backsplash, stainless steel appliances and a peninsula


 TARA BAKER
Harry Williams

Example of a mid-sized urban l-shaped concrete floor seated home bar design in San Francisco with concrete countertops
Example of a mid-sized urban l-shaped concrete floor seated home bar design in San Francisco with concrete countertops
 FILO Real Estate Group
Andreas Serna
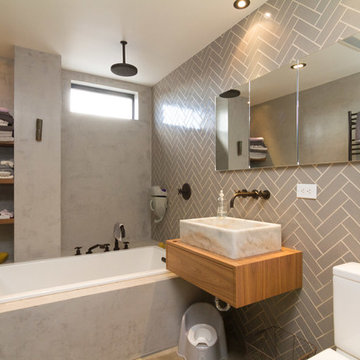
Inspiration for a contemporary gray tile and ceramic tile bathroom remodel in New York with a vessel sink, flat-panel cabinets, light wood cabinets, wood countertops, a two-piece toilet and gray walls
Inspiration for a contemporary gray tile and ceramic tile bathroom remodel in New York with a vessel sink, flat-panel cabinets, light wood cabinets, wood countertops, a two-piece toilet and gray walls
 Design Studio 15
Uneek Photography

Inspiration for a contemporary l-shaped medium tone wood floor eat-in kitchen remodel in Orlando with flat-panel cabinets, dark wood cabinets, quartzite countertops, stone tile backsplash, stainless steel appliances, an island and beige backsplash
Inspiration for a contemporary l-shaped medium tone wood floor eat-in kitchen remodel in Orlando with flat-panel cabinets, dark wood cabinets, quartzite countertops, stone tile backsplash, stainless steel appliances, an island and beige backsplash
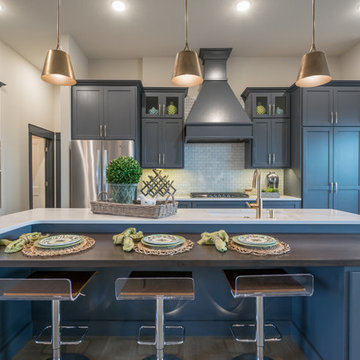
 Girard Homes
Example of a mid-sized transitional light wood floor and beige floor kitchen design in Other with an undermount sink, recessed-panel cabinets, blue cabinets, quartzite countertops, white backsplash, cement tile backsplash, stainless steel appliances and an island

 True North Cabinets
Example of a huge transitional u-shaped dark wood floor open concept kitchen design in New York with an undermount sink, shaker cabinets, white cabinets, limestone countertops, gray backsplash, stone slab backsplash, stainless steel appliances and an island

 WECSELMAN DESIGN
Carlos Domenech
Example of a large trendy gender-neutral medium tone wood floor and beige floor kids' room design in Miami with white walls
Example of a large trendy gender-neutral medium tone wood floor and beige floor kids' room design in Miami with white walls

Sponsored
Sunbury, OH

J.Holderby - Renovations
Franklin County's Leading General Contractors - 2X Best of Houzz!
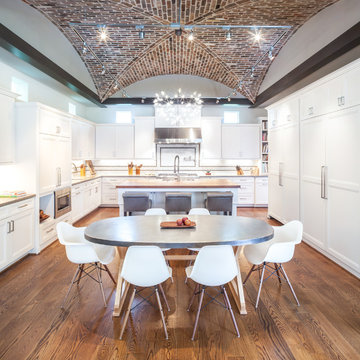
 Winfrey Design Build
Brad Carr, B-Rad Studios
Example of a large classic u-shaped medium tone wood floor eat-in kitchen design in Houston with shaker cabinets, white cabinets, wood countertops, white backsplash, paneled appliances and an island
Example of a large classic u-shaped medium tone wood floor eat-in kitchen design in Houston with shaker cabinets, white cabinets, wood countertops, white backsplash, paneled appliances and an island
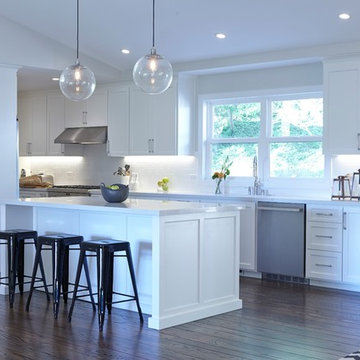
 Davis Home Pros
Eat-in kitchen - large transitional galley dark wood floor eat-in kitchen idea in San Francisco with white cabinets, an island, an undermount sink, shaker cabinets, quartz countertops, white backsplash, subway tile backsplash and stainless steel appliances
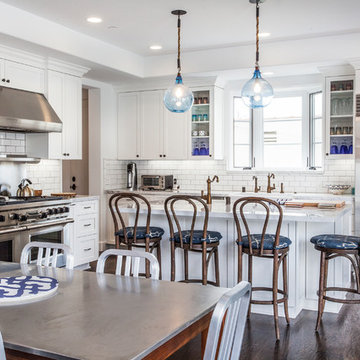
 C & C Partners Design/Build Firm
Tuscan l-shaped dark wood floor kitchen photo in Los Angeles with shaker cabinets, white cabinets, marble countertops, white backsplash, subway tile backsplash, stainless steel appliances and an island
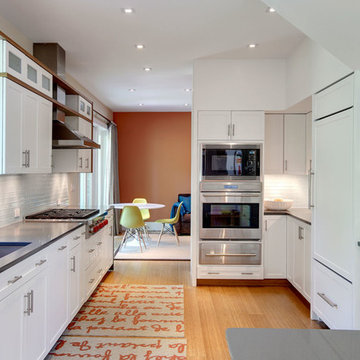
 Granoff Architects
Inspiration for a large transitional galley light wood floor enclosed kitchen remodel in New York with recessed-panel cabinets, white cabinets, blue backsplash, an undermount sink, granite countertops, subway tile backsplash, stainless steel appliances and a peninsula

Sponsored
Columbus, OH

Structural Remodeling
Franklin County's Heavy Timber Specialists | Best of Houzz 2020!

 Houghland Architecture, Inc.
j.rae photography
Large transitional u-shaped medium tone wood floor eat-in kitchen photo in Charlotte with an undermount sink, recessed-panel cabinets, white cabinets, quartz countertops, gray backsplash, glass tile backsplash, stainless steel appliances and an island
Large transitional u-shaped medium tone wood floor eat-in kitchen photo in Charlotte with an undermount sink, recessed-panel cabinets, white cabinets, quartz countertops, gray backsplash, glass tile backsplash, stainless steel appliances and an island

 Thyme & Place Design LLC
Wing Wong
This lovely shared bath required a unique design solution. The goal was to improve the layout while re purposing the existing cabinets and shower doors while not moving the major fixtures. Introducing a raised corner section added interest and display space while separating the vanities. By relocating the dressing table we were able to provide 2 separate vanity areas. Pearl-like beads on the drawer and door fronts provided the inspiration for the penny glass floor tile detail. A Moravian Star pendant added whimsy while sconces provided additional lighting.
 Lucy Call
Photo: Lucy Call © 2013 Houzz

Mid-century modern concrete floor home office photo in Salt Lake City
Mid-century modern concrete floor home office photo in Salt Lake City
8