
Search results for "Plastic material" in Home Design Ideas

 In Situ Architecture
jeremy bittermann
Example of a trendy galley concrete floor open concept kitchen design in Portland with flat-panel cabinets, medium tone wood cabinets, metallic backsplash, metal backsplash, stainless steel appliances and green countertops
Example of a trendy galley concrete floor open concept kitchen design in Portland with flat-panel cabinets, medium tone wood cabinets, metallic backsplash, metal backsplash, stainless steel appliances and green countertops
 MVGroupUSA
Reagan Rule Photography
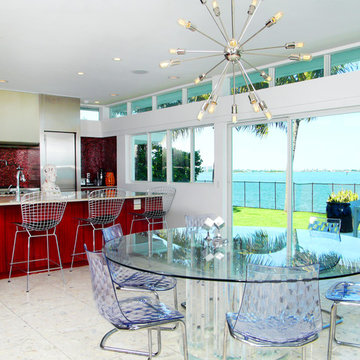
Inspiration for a contemporary galley eat-in kitchen remodel in Miami with flat-panel cabinets, stainless steel cabinets, red backsplash, mosaic tile backsplash and stainless steel appliances
Inspiration for a contemporary galley eat-in kitchen remodel in Miami with flat-panel cabinets, stainless steel cabinets, red backsplash, mosaic tile backsplash and stainless steel appliances
 Hollenbeck Architects
Wade Blissard
www.shooterwade.com

Inspiration for a mid-sized contemporary u-shaped light wood floor and beige floor open concept kitchen remodel in Houston with an undermount sink, flat-panel cabinets, white cabinets, blue backsplash, stainless steel appliances, an island, marble countertops and mosaic tile backsplash
Inspiration for a mid-sized contemporary u-shaped light wood floor and beige floor open concept kitchen remodel in Houston with an undermount sink, flat-panel cabinets, white cabinets, blue backsplash, stainless steel appliances, an island, marble countertops and mosaic tile backsplash
Find the right local pro for your project
 Affecting Spaces Design Studio
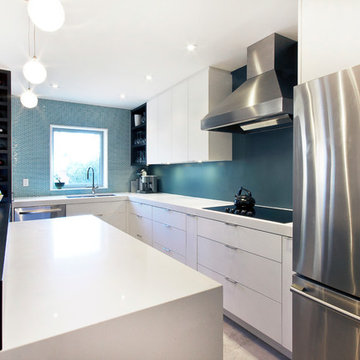
This small kitchen was transformed to create a beautiful, clean, modern space that maximizes on functionality. We opened up the wall between the kitchen and dining room so that the clients can cook in their beautiful new kitchen while watching their children play in the room next door. The white cupboards are made from matte PET to keep the costs down, and the dark wood was custom stained to work with the existing wood flooring.

 AGA & Fired Earth Danmark
As kitchens grew larger throughout the 20th century to accommodate new inventions such as automatic washing machines, and smaller rooms like sculleries and larders were incorporated into the kitchen itself, a greater emphasis on utility and function ensued. In the post-war world the urge for a bright new future also made the most of new materials like plastic laminates which changed the face of kitchens in Europe for years to come. We wanted to reverse this trend and introduce a warmer and more liveable kitchen designed around our lifestyles. Bastide was born from this demand for beauty with utility; combining form and function with a continental twist.
Capturing the simplicity and charm of a country kitchen, Bastide is timeless, robust and built for a lifetime at the heart of your home, by applying heritage ideas to modern culture.
 User
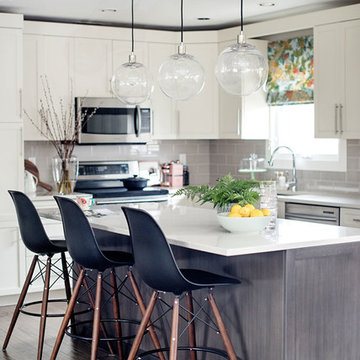
UserExample of a transitional l-shaped dark wood floor and brown floor kitchen design in Other with white cabinets, quartzite countertops, gray backsplash, ceramic backsplash, stainless steel appliances, shaker cabinets and an island

 Moriq
MoriqInspiration for a mid-sized contemporary galley kitchen remodel in Hyderabad with flat-panel cabinets, beige cabinets, solid surface countertops, stainless steel appliances and an island



 Maria Killam
Tracey Ayton Photography
Inspiration for a mid-sized transitional enclosed light wood floor family room remodel in Vancouver with white walls and a standard fireplace
Inspiration for a mid-sized transitional enclosed light wood floor family room remodel in Vancouver with white walls and a standard fireplace

 Jessica Leigh Interiors
Stephani Buchman Photography
Kitchen - mid-sized contemporary u-shaped porcelain tile kitchen idea in Toronto with flat-panel cabinets, gray cabinets, granite countertops, gray backsplash, stone tile backsplash, stainless steel appliances and a peninsula
Kitchen - mid-sized contemporary u-shaped porcelain tile kitchen idea in Toronto with flat-panel cabinets, gray cabinets, granite countertops, gray backsplash, stone tile backsplash, stainless steel appliances and a peninsula
 AGA & Fired Earth Danmark
As kitchens grew larger throughout the 20th century to accommodate new inventions such as automatic washing machines, and smaller rooms like sculleries and larders were incorporated into the kitchen itself, a greater emphasis on utility and function ensued. In the post-war world the urge for a bright new future also made the most of new materials like plastic laminates which changed the face of kitchens in Europe for years to come. We wanted to reverse this trend and introduce a warmer and more liveable kitchen designed around our lifestyles. Bastide was born from this demand for beauty with utility; combining form and function with a continental twist.
Capturing the simplicity and charm of a country kitchen, Bastide is timeless, robust and built for a lifetime at the heart of your home, by applying heritage ideas to modern culture.

 mango design co
Bathroom - small 1960s master white tile and ceramic tile porcelain tile and white floor bathroom idea in Vancouver with flat-panel cabinets, medium tone wood cabinets, a two-piece toilet, white walls and wood countertops

 barlow reid design
Kerri Torrey Photography
Example of a transitional gray floor dedicated laundry room design in Toronto with an undermount sink, shaker cabinets, white cabinets, gray walls, a side-by-side washer/dryer and white countertops
Example of a transitional gray floor dedicated laundry room design in Toronto with an undermount sink, shaker cabinets, white cabinets, gray walls, a side-by-side washer/dryer and white countertops

 Redl World Class Kitchens
Everything about this kitchen says contemporary. Cabinets are finished in a taupe metallic high gloss with a channel entry system.
Redl Kitchens
156 Jessop Avenue
Saskatoon, SK S7N 1Y4
10341-124th Street
Edmonton, AB T5N 3W1
1733 McAra St
Regina, SK, S4N 6H5

Sponsored
Sunbury, OH

J.Holderby - Renovations
Franklin County's Leading General Contractors - 2X Best of Houzz!

 SEA Group Germany
Large eclectic kitchen photo in Stuttgart with a drop-in sink, flat-panel cabinets, black cabinets, an island, concrete countertops, mirror backsplash and black appliances
 Light House Architecture & Science
Rod Vargas
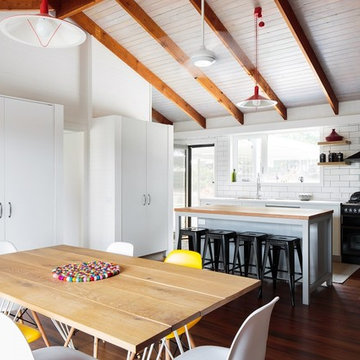
Eat-in kitchen - contemporary l-shaped medium tone wood floor eat-in kitchen idea in Canberra - Queanbeyan with white cabinets, wood countertops, white backsplash, subway tile backsplash, black appliances and an island
Eat-in kitchen - contemporary l-shaped medium tone wood floor eat-in kitchen idea in Canberra - Queanbeyan with white cabinets, wood countertops, white backsplash, subway tile backsplash, black appliances and an island
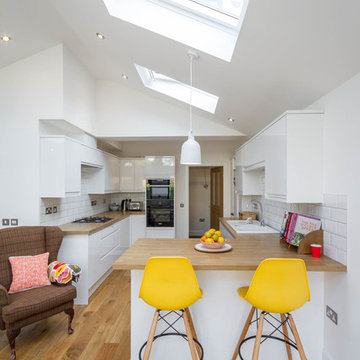
Inspiration for a contemporary u-shaped light wood floor open concept kitchen remodel in Other with a drop-in sink, flat-panel cabinets, white cabinets, wood countertops, white backsplash, subway tile backsplash, black appliances and a peninsula
 Lisa Robazza Design
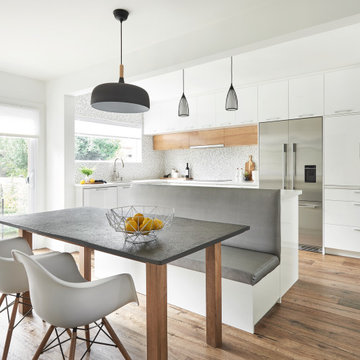
The banquette seating divides the working kitchen from the sophisticated dining area while still maintaining an open concept.
Example of a mid-sized trendy l-shaped medium tone wood floor eat-in kitchen design in Toronto with an undermount sink, flat-panel cabinets, white cabinets, multicolored backsplash, mosaic tile backsplash, stainless steel appliances, an island, white countertops and quartz countertops
Example of a mid-sized trendy l-shaped medium tone wood floor eat-in kitchen design in Toronto with an undermount sink, flat-panel cabinets, white cabinets, multicolored backsplash, mosaic tile backsplash, stainless steel appliances, an island, white countertops and quartz countertops

Sponsored
Sunbury, OH
J.Holderby - Renovations
Franklin County's Leading General Contractors - 2X Best of Houzz!
 Hummingbird Hill Homes & Construction

Example of a large trendy limestone floor and beige floor kitchen design in Toronto with an undermount sink, flat-panel cabinets, white cabinets, quartz countertops, brown backsplash, wood backsplash, stainless steel appliances and an island

 PURE Design Inc.
Photo by Janis Nicolay
Example of a large danish light wood floor and beige floor dining room design in Vancouver with white walls and no fireplace
Example of a large danish light wood floor and beige floor dining room design in Vancouver with white walls and no fireplace

 Carriage Lane Design-Build Inc.
Photography: Stephani Buchman
Bathroom - mid-sized contemporary master gray tile and subway tile marble floor and gray floor bathroom idea in Toronto with an undermount sink, recessed-panel cabinets, gray cabinets and gray walls
Bathroom - mid-sized contemporary master gray tile and subway tile marble floor and gray floor bathroom idea in Toronto with an undermount sink, recessed-panel cabinets, gray cabinets and gray walls
9