
Search results for "Plastic material" in Home Design Ideas
 Hive Modular, LLC
Lori Andrews
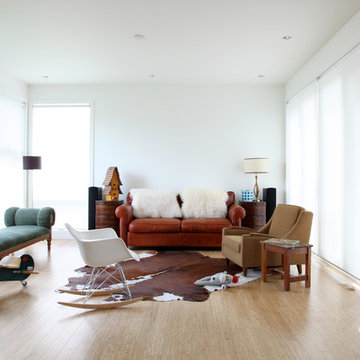
Inspiration for a contemporary open concept light wood floor living room remodel in Calgary with white walls
Inspiration for a contemporary open concept light wood floor living room remodel in Calgary with white walls
 Anchor Builders
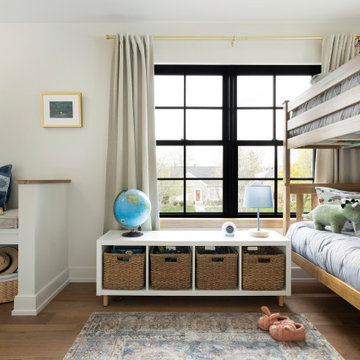
Example of a mid-sized transitional medium tone wood floor and brown floor kids' room design in Minneapolis with white walls
 Spacecrafting / Architectural Photography

Builder: Denali Custom Homes - Architectural Designer: Alexander Design Group - Interior Designer: Studio M Interiors - Photo: Spacecrafting Photography
Find the right local pro for your project

 Rudloff Custom Builders
This step-down family room features a coffered ceiling and a fireplace with a black slate hearth. We made the fireplace’s surround and mantle to match the raised paneled doors on the built-in storage cabinets on the right. For a unified look and to create a subtle focal point, we added moulding to the rest of the wall and above the fireplace.
Sleek and contemporary, this beautiful home is located in Villanova, PA. Blue, white and gold are the palette of this transitional design. With custom touches and an emphasis on flow and an open floor plan, the renovation included the kitchen, family room, butler’s pantry, mudroom, two powder rooms and floors.
Rudloff Custom Builders has won Best of Houzz for Customer Service in 2014, 2015 2016, 2017 and 2019. We also were voted Best of Design in 2016, 2017, 2018, 2019 which only 2% of professionals receive. Rudloff Custom Builders has been featured on Houzz in their Kitchen of the Week, What to Know About Using Reclaimed Wood in the Kitchen as well as included in their Bathroom WorkBook article. We are a full service, certified remodeling company that covers all of the Philadelphia suburban area. This business, like most others, developed from a friendship of young entrepreneurs who wanted to make a difference in their clients’ lives, one household at a time. This relationship between partners is much more than a friendship. Edward and Stephen Rudloff are brothers who have renovated and built custom homes together paying close attention to detail. They are carpenters by trade and understand concept and execution. Rudloff Custom Builders will provide services for you with the highest level of professionalism, quality, detail, punctuality and craftsmanship, every step of the way along our journey together.
Specializing in residential construction allows us to connect with our clients early in the design phase to ensure that every detail is captured as you imagined. One stop shopping is essentially what you will receive with Rudloff Custom Builders from design of your project to the construction of your dreams, executed by on-site project managers and skilled craftsmen. Our concept: envision our client’s ideas and make them a reality. Our mission: CREATING LIFETIME RELATIONSHIPS BUILT ON TRUST AND INTEGRITY.
Photo Credit: Linda McManus Images

 Carl Mattison Design
A vintage, salvaged wood door replaced the original and was painted a bright blue to match the beadboard porch ceiling. The fresh color happily welcomes you home every day.
Photography by Josh Vick

 Tobi Fairley Interior Design
Paint is Sherwin-Williams Snowbound, wallpaper is Black Crow Studios, console is Plexi-Craft, Sconces are Robert Abbey, Doors and banquette are custom. Stools are Phillips Collection
 Spacecrafting / Architectural Photography
Spacecrafting Photography

Example of a large trendy open concept carpeted family room design in Minneapolis with gray walls, a ribbon fireplace, a stone fireplace and a wall-mounted tv
Example of a large trendy open concept carpeted family room design in Minneapolis with gray walls, a ribbon fireplace, a stone fireplace and a wall-mounted tv


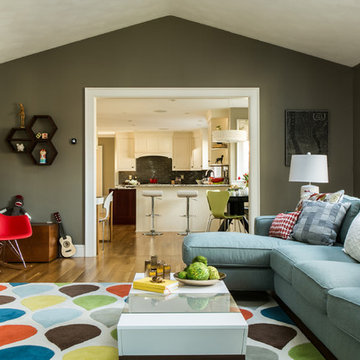
 DiStefano Brothers Construction Inc.
Photo credit: Robyn Ivy
Design credit: Fresh Nest Color and Design
Inspiration for a mid-sized transitional open concept light wood floor living room remodel in Providence with a tv stand, a standard fireplace and a stone fireplace
Inspiration for a mid-sized transitional open concept light wood floor living room remodel in Providence with a tv stand, a standard fireplace and a stone fireplace

 By Design Interiors Inc
The great room area is great indeed with large butt glass windows, the perfect sectional for lounging and a new twist on the fireplace with a sleek and modern design. One of the designer's favorite pieces is the lime green ottoman that makes a statement for function and decorative use.
Ashton Morgan, By Design Interiors
Photography: Daniel Angulo
Builder: Flair Builders

 Hsu McCullough
Raised dining deck with driveway beyond. Photo by Clark Dugger
Mid-sized trendy backyard deck photo in Los Angeles with no cover
Mid-sized trendy backyard deck photo in Los Angeles with no cover
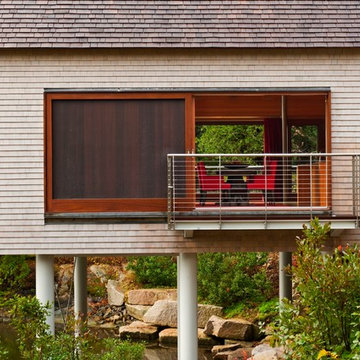
 Eric Reinholdt, Architect
The dining area opens to the view a small deck and the pond below via a 9' wide pocked door. Both sides of the dining space can be fully opened to the site.
Inspired by local fishing shacks and wharf buildings dotting the coast of Maine, this retreat interweaves large glazed openings with simple taut-skinned New England shingled cottages. This skin is incised to open views to the sea beyond and relies on light steel framing and thin braces to preserve the simple forms eroded toward sweeping views.
Eric Reinholdt - Project Architect/Lead Designer with Elliott + Elliott Architecture
Photo: Tom Crane Photography, Inc.
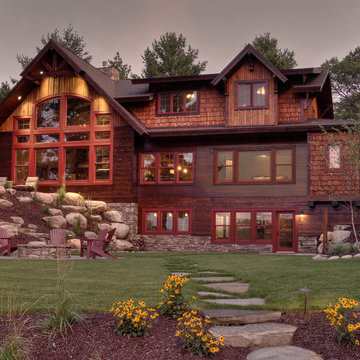

 Blu Homes
Mike Kelley
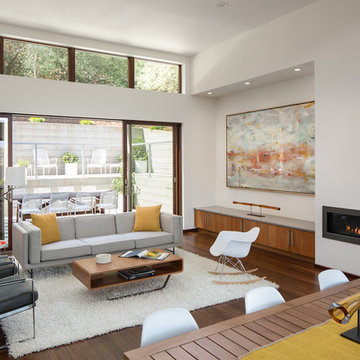
Example of a large minimalist open concept medium tone wood floor living room design in San Francisco with white walls, a ribbon fireplace and a plaster fireplace
Example of a large minimalist open concept medium tone wood floor living room design in San Francisco with white walls, a ribbon fireplace and a plaster fireplace




 Christian Rice Architects, Inc.
Brady Architectural Photography

Living room - contemporary loft-style concrete floor living room idea in San Diego with white walls
Living room - contemporary loft-style concrete floor living room idea in San Diego with white walls
 Troxel Custom Homes
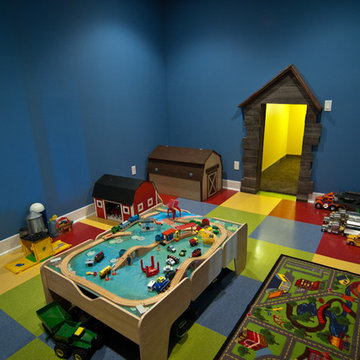
Bright blue walls accent the fun VCT tile for a child’s delight. Entrance to the pint sized play area features sunshine yellow walls.
Example of an arts and crafts boy vinyl floor kids' room design in Grand Rapids with blue walls
Example of an arts and crafts boy vinyl floor kids' room design in Grand Rapids with blue walls




 European Home
The Agorafocus 850 by Focus Fires is a suspended, wood-burning fireplace. It is perfect for larger spaces and tall ceilings, and can be viewed from 360 degrees.

 Searl Lamaster Howe Architects
Tony Soluri
Living room - small industrial open concept concrete floor living room idea in Chicago with gray walls, no fireplace and no tv
Living room - small industrial open concept concrete floor living room idea in Chicago with gray walls, no fireplace and no tv
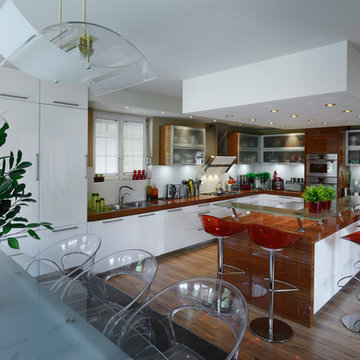
 HANÁK NÁBYTEK
Large trendy l-shaped light wood floor open concept kitchen photo in Other with a drop-in sink, flat-panel cabinets, white cabinets, white backsplash, ceramic backsplash, stainless steel appliances and an island
112