
Search results for "Plastic" in Home Design Ideas

 Architectural Plastics, Inc.
Architectural Plastics was commissioned by International wine entrepreneur Jean-Charles Boisset to create a colorful private tasting room. Located in Yountville, this stunning space has several acrylic pieces.
The center attraction is the acrylic table that holds hundreds of slivers of gold foil and several pieces of jewelry. The table is complimented by three acrylic wine racks and shelving units. All custom designed and made by Architectural Plastics, Inc.
 DreamSpace Interiors Corp.
Eymeric Widling Photography

Dedicated laundry room - small contemporary single-wall ceramic tile dedicated laundry room idea in Calgary with flat-panel cabinets, quartz countertops, gray walls, a side-by-side washer/dryer and gray cabinets
Dedicated laundry room - small contemporary single-wall ceramic tile dedicated laundry room idea in Calgary with flat-panel cabinets, quartz countertops, gray walls, a side-by-side washer/dryer and gray cabinets
 Mãkena Interiors

renovated Midcentury Home designed by noted Architect Hugh Kaptur, AIA in 1960.
Inspiration for a 1950s lap pool remodel in Los Angeles
Inspiration for a 1950s lap pool remodel in Los Angeles
Find the right local pro for your project

 User
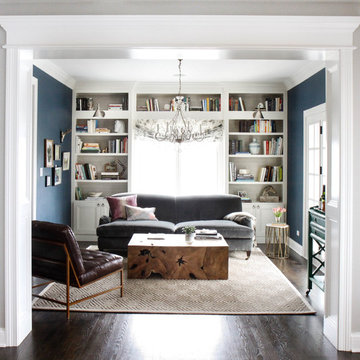
UserLiving room - mid-sized transitional enclosed dark wood floor and brown floor living room idea in Chicago with blue walls, no fireplace and no tv

 Squared Away
Squared Away - Designed Space & Organized
Photography by Karen Sachar & Co.

Garage - mid-sized traditional attached garage idea in Houston
Garage - mid-sized traditional attached garage idea in Houston

Inspiration for a contemporary medium tone wood floor great room remodel in San Francisco with black walls
 Soko Design
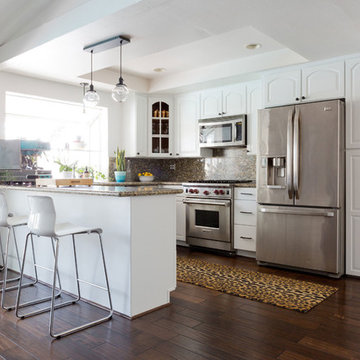
Inspiration for a mid-sized mid-century modern u-shaped dark wood floor eat-in kitchen remodel in Los Angeles with white cabinets, granite countertops, multicolored backsplash, stone slab backsplash, stainless steel appliances and a peninsula

 Visbeen Architects
The best of past and present architectural styles combine in this welcoming, farmhouse-inspired design. Clad in low-maintenance siding, the distinctive exterior has plenty of street appeal, with its columned porch, multiple gables, shutters and interesting roof lines. Other exterior highlights included trusses over the garage doors, horizontal lap siding and brick and stone accents. The interior is equally impressive, with an open floor plan that accommodates today’s family and modern lifestyles. An eight-foot covered porch leads into a large foyer and a powder room. Beyond, the spacious first floor includes more than 2,000 square feet, with one side dominated by public spaces that include a large open living room, centrally located kitchen with a large island that seats six and a u-shaped counter plan, formal dining area that seats eight for holidays and special occasions and a convenient laundry and mud room. The left side of the floor plan contains the serene master suite, with an oversized master bath, large walk-in closet and 16 by 18-foot master bedroom that includes a large picture window that lets in maximum light and is perfect for capturing nearby views. Relax with a cup of morning coffee or an evening cocktail on the nearby covered patio, which can be accessed from both the living room and the master bedroom. Upstairs, an additional 900 square feet includes two 11 by 14-foot upper bedrooms with bath and closet and a an approximately 700 square foot guest suite over the garage that includes a relaxing sitting area, galley kitchen and bath, perfect for guests or in-laws.
 Tamalpais Hardwood Floors

Example of a large transitional light wood floor bedroom design in San Francisco with gray walls
 CARIB DANIEL MARTIN architecture and design llc

Renovation and redesign of a 1980s addition to create an open, airy Danish-Modern interior in the Brookmont neighborhood of Bethesda, MD. Photography: Katherine Ma, Studio by MAK
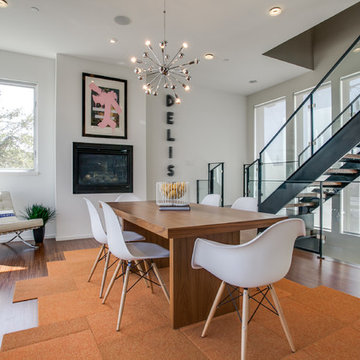
 STAGED BY STAPP
Carpet-Flor Tiles, House Pet
www.flor.com
Trendy medium tone wood floor dining room photo in Dallas with white walls
Trendy medium tone wood floor dining room photo in Dallas with white walls
 Architectural Plastics, Inc.

This minimalist acrylic wine cellar is located in an exclusive East Hampton residence. The homeowner and architect wanted help creating a cellar that would make the wine bottles appear to float in the air.
Architectural Plastics was contracted to design and build the wine cellar racks. By using a combination of clear acrylic wine racks and light from LED back panels, the bottles do appear to simply float in the air.
 PSI Tops | Plastic Specialties Inc
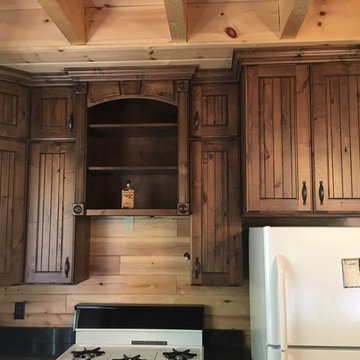
Inspiration for a mid-sized rustic l-shaped kitchen remodel in Salt Lake City with dark wood cabinets, raised-panel cabinets, quartz countertops and wood backsplash
 Skylar Morgan Furniture + Design

Vanity + Countertop
Materials: Solid Water Oak + Natural Edge
Bathroom - mid-sized modern master bathroom idea in Atlanta with a vessel sink, open cabinets, medium tone wood cabinets, wood countertops, white walls and brown countertops
Bathroom - mid-sized modern master bathroom idea in Atlanta with a vessel sink, open cabinets, medium tone wood cabinets, wood countertops, white walls and brown countertops

 Carpenter & MacNeille
Michael J. Lee Photography
Inspiration for a small country concrete floor and gray floor home design remodel in Boston with white walls
Inspiration for a small country concrete floor and gray floor home design remodel in Boston with white walls

 ORA Inc

Interior remodel to four 1,900sf penthouse apartments to re-position them in the market as boutique short-term rental units. Improvements include new kitchen and bathrooms and new finishes throughout. This project was published as the Kitchen of the Week in Remodelista June, 2016.
Photography by Eric Staudenmaier.
 Viesso

The Buden bed, made from bamboo and with personalized storage options, featured in a modern loft with the Petals rug from Ligne Pure.

Example of a large urban master concrete floor bedroom design in Los Angeles with no fireplace and white walls
Example of a large urban master concrete floor bedroom design in Los Angeles with no fireplace and white walls
57