
Search results for "Plastic" in Home Design Ideas

 Illusions Vinyl Fence
Beautiful new fence idea from Illusions Vinyl Fence. Grand Illusions Vinyl WoodBond Mahogany (W101) PVC vinyl fencing panels. They look like beautiful stained mahogany wood fence without the maintenance. This is a "neighbor-friendly" privacy fence style known as the V300-6W101. Tongue and Groove boards create the non-see through look. Available in 35 colors and 6 wood grains that can be mix and matched. This is simply the best new landscaping idea out there.
 Wow Great Place
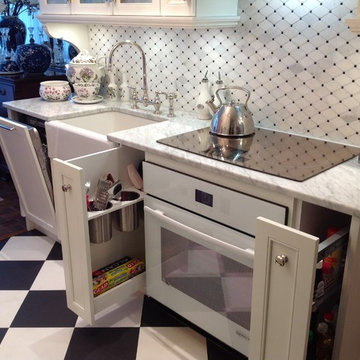
On the sink side of the kitchen, a compact (18" wide) dishwasher is hidden behind a custom panel. Pull-outs flanking the cooktop house often used utensils, oils and spices.

 ALISONDAMONTE
Photo © Bruce Damonte
Dining room - 1950s medium tone wood floor dining room idea in San Francisco with yellow walls
Dining room - 1950s medium tone wood floor dining room idea in San Francisco with yellow walls
Find the right local pro for your project


 Elizabeth Drake of Drake Interiors Limited

Example of a country l-shaped slate floor, multicolored floor and wallpaper utility room design with a farmhouse sink, recessed-panel cabinets, red cabinets, granite countertops, multicolored walls, a concealed washer/dryer and white countertops

 Riedel Precision Landscaping, Inc.
Design ideas for a large farmhouse full sun side yard gravel landscaping for summer.

 William Prull
Kate Russell
Kitchen - southwestern galley kitchen idea with a farmhouse sink, flat-panel cabinets, medium tone wood cabinets, brown backsplash, stainless steel appliances and an island
Kitchen - southwestern galley kitchen idea with a farmhouse sink, flat-panel cabinets, medium tone wood cabinets, brown backsplash, stainless steel appliances and an island

 Donna Elle Design
addition of sunporch and back hall with deck and outdoor shower and fire pit.
Inspiration for a coastal dark wood floor front door remodel in Boston with blue walls and a glass front door
Inspiration for a coastal dark wood floor front door remodel in Boston with blue walls and a glass front door


 ArchitectureWorks
Trendy l-shaped kitchen photo in Birmingham with flat-panel cabinets, white cabinets, white backsplash, subway tile backsplash and stainless steel appliances


Craft room - scandinavian freestanding desk dark wood floor craft room idea in San Diego with white walls

 Beth Dotolo, ASID, RID, NCIDQ
This forever home, perfect for entertaining and designed with a place for everything, is a contemporary residence that exudes warmth, functional style, and lifestyle personalization for a family of five. Our busy lawyer couple, with three close-knit children, had recently purchased a home that was modern on the outside, but dated on the inside. They loved the feel, but knew it needed a major overhaul. Being incredibly busy and having never taken on a renovation of this scale, they knew they needed help to make this space their own. Upon a previous client referral, they called on Pulp to make their dreams a reality. Then ensued a down to the studs renovation, moving walls and some stairs, resulting in dramatic results. Beth and Carolina layered in warmth and style throughout, striking a hard-to-achieve balance of livable and contemporary. The result is a well-lived in and stylish home designed for every member of the family, where memories are made daily.

 PKA Architecture
Space Crafting
Great room - 1950s great room idea in Minneapolis with white walls and a stone fireplace
Great room - 1950s great room idea in Minneapolis with white walls and a stone fireplace

 The Artisans Group, Inc.
This prefabricated 1,800 square foot Certified Passive House is designed and built by The Artisans Group, located in the rugged central highlands of Shaw Island, in the San Juan Islands. It is the first Certified Passive House in the San Juans, and the fourth in Washington State. The home was built for $330 per square foot, while construction costs for residential projects in the San Juan market often exceed $600 per square foot. Passive House measures did not increase this projects’ cost of construction.
The clients are retired teachers, and desired a low-maintenance, cost-effective, energy-efficient house in which they could age in place; a restful shelter from clutter, stress and over-stimulation. The circular floor plan centers on the prefabricated pod. Radiating from the pod, cabinetry and a minimum of walls defines functions, with a series of sliding and concealable doors providing flexible privacy to the peripheral spaces. The interior palette consists of wind fallen light maple floors, locally made FSC certified cabinets, stainless steel hardware and neutral tiles in black, gray and white. The exterior materials are painted concrete fiberboard lap siding, Ipe wood slats and galvanized metal. The home sits in stunning contrast to its natural environment with no formal landscaping.
Photo Credit: Art Gray


88