
Search results for "Plate drawer" in Home Design Ideas


 Crown Point Cabinetry

Sleek and contemporary Crown Point Kitchen finished in Ellie Gray.
Photo by Crown Point Cabinetry
Inspiration for a large contemporary l-shaped dark wood floor enclosed kitchen remodel in New York with a farmhouse sink, beaded inset cabinets, gray cabinets, marble countertops, white backsplash, subway tile backsplash, stainless steel appliances and an island
Inspiration for a large contemporary l-shaped dark wood floor enclosed kitchen remodel in New York with a farmhouse sink, beaded inset cabinets, gray cabinets, marble countertops, white backsplash, subway tile backsplash, stainless steel appliances and an island
 RD Homes

Example of a large trendy l-shaped dark wood floor eat-in kitchen design in Santa Barbara with an undermount sink, flat-panel cabinets, white cabinets, stainless steel countertops, stainless steel appliances and an island
Find the right local pro for your project

 The Aldrich Group, LLC

Rev-a-Shelf pantry storage with custom features
Jeff Herr Photography
Example of a large farmhouse medium tone wood floor kitchen pantry design in Atlanta with a farmhouse sink, shaker cabinets, white cabinets, limestone countertops, stainless steel appliances and an island
Example of a large farmhouse medium tone wood floor kitchen pantry design in Atlanta with a farmhouse sink, shaker cabinets, white cabinets, limestone countertops, stainless steel appliances and an island
 International Kitchens
Example of a mid-sized arts and crafts u-shaped medium tone wood floor eat-in kitchen design in Seattle with an undermount sink, shaker cabinets, dark wood cabinets, quartzite countertops, beige backsplash, subway tile backsplash, stainless steel appliances and an island

 Normandy Remodeling
This gray transitional kitchen consists of open shelving, marble counters and flat panel cabinetry. The paneled refrigerator, white subway tile and gray cabinetry helps the compact kitchen have a much larger feel due to the light colors carried throughout the space.
Photo credit: Normandy Remodeling

Sponsored
Plain City, OH

Kuhns Contracting, Inc.
Central Ohio's Trusted Home Remodeler Specializing in Kitchens & Baths
 Kent Homes Bouctouche

Toekick storage maximizes every inch of The Haven's compact kitchen.
Inspiration for a small craftsman galley cork floor open concept kitchen remodel with a single-bowl sink, shaker cabinets, white cabinets, laminate countertops, brown backsplash and stainless steel appliances
Inspiration for a small craftsman galley cork floor open concept kitchen remodel with a single-bowl sink, shaker cabinets, white cabinets, laminate countertops, brown backsplash and stainless steel appliances

 threshold interiors
Location: Nantucket, MA, USA
This classic Nantucket home had not been renovated in several decades and was in serious need of an update. The vision for this summer home was to be a beautiful, light and peaceful family retreat with the ability to entertain guests and extended family. The focal point of the kitchen is the La Canche Chagny Range in Faience with custom hood to match. We love how the tile backsplash on the Prep Sink wall pulls it all together and picks up on the spectacular colors in the White Princess Quartzite countertops. In a nod to traditional Nantucket Craftsmanship, we used Shiplap Panelling on many of the walls including in the Kitchen and Powder Room. We hope you enjoy the quiet and tranquil mood of these images as much as we loved creating this space. Keep your eye out for additional images as we finish up Phase II of this amazing project!
Photographed by: Jamie Salomon
 Fresh Paint Art Advisors
Artwork selection by Fresh Paint Art Advisors
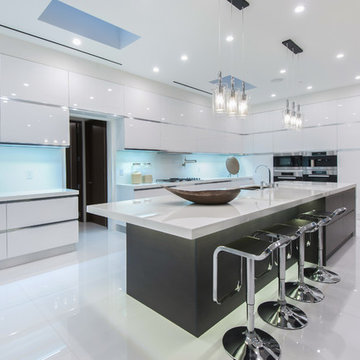
Trendy l-shaped kitchen photo in Los Angeles with a double-bowl sink, flat-panel cabinets, white cabinets, glass sheet backsplash, stainless steel appliances and an island
Trendy l-shaped kitchen photo in Los Angeles with a double-bowl sink, flat-panel cabinets, white cabinets, glass sheet backsplash, stainless steel appliances and an island

 Studio Tupelo Modern Interiors
Whit Preston Photography
Bathroom - small contemporary master gray tile and stone tile mosaic tile floor bathroom idea in Austin with an undermount sink, flat-panel cabinets, quartz countertops, a one-piece toilet, white walls, white cabinets and gray countertops
Bathroom - small contemporary master gray tile and stone tile mosaic tile floor bathroom idea in Austin with an undermount sink, flat-panel cabinets, quartz countertops, a one-piece toilet, white walls, white cabinets and gray countertops
 Castle Kitchens and Interiors

Kitchen design and photography by Jennifer Hayes of Castle Kitchens and Interiors
Large arts and crafts l-shaped eat-in kitchen photo in Denver with a single-bowl sink, recessed-panel cabinets, medium tone wood cabinets, granite countertops, ceramic backsplash, stainless steel appliances and an island
Large arts and crafts l-shaped eat-in kitchen photo in Denver with a single-bowl sink, recessed-panel cabinets, medium tone wood cabinets, granite countertops, ceramic backsplash, stainless steel appliances and an island

Kitchen - rustic medium tone wood floor and brown floor kitchen idea with raised-panel cabinets, distressed cabinets, quartz countertops, gray backsplash, ceramic backsplash, stainless steel appliances and an island



 MODEL DESIGN INC.
Photography by Chipper Hatter
Example of a mid-sized classic master gray tile and stone tile porcelain tile freestanding bathtub design in Los Angeles with an undermount sink, recessed-panel cabinets, white cabinets, marble countertops, a one-piece toilet and white walls
Example of a mid-sized classic master gray tile and stone tile porcelain tile freestanding bathtub design in Los Angeles with an undermount sink, recessed-panel cabinets, white cabinets, marble countertops, a one-piece toilet and white walls

 Signature Designs Kitchen | Bath | Interiors
New to the area, this client wanted to modernize and clean up this older 1980's home on one floor covering 3500 sq ft. on the golf course. Clean lines and a neutral material palette blends the home into the landscape, while careful craftsmanship gives the home a clean and contemporary appearance.
We first met the client when we were asked to re-design the client future kitchen. The layout was not making any progress with the architect, so they asked us to step and give them a hand. The outcome is wonderful, full and expanse kitchen. The kitchen lead to assisting the client throughout the entire home.
We were also challenged to meet the clients desired design details but also to meet a certain budget number.
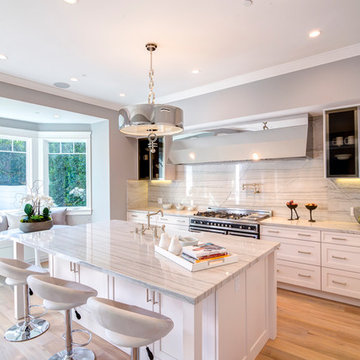
Example of a transitional light wood floor kitchen design in Los Angeles with shaker cabinets, white cabinets, multicolored backsplash and an island

 Kitchen Kraft
John Evans
Inspiration for a huge timeless u-shaped dark wood floor kitchen remodel in Columbus with a farmhouse sink, beaded inset cabinets, white cabinets, granite countertops, white backsplash, stone tile backsplash, paneled appliances and an island
Inspiration for a huge timeless u-shaped dark wood floor kitchen remodel in Columbus with a farmhouse sink, beaded inset cabinets, white cabinets, granite countertops, white backsplash, stone tile backsplash, paneled appliances and an island



 Living Spaces Design Group
Making Dreams come true
Kitchen - traditional kitchen idea in Louisville with glass-front cabinets, white cabinets, granite countertops, white backsplash, stainless steel appliances and white countertops
Kitchen - traditional kitchen idea in Louisville with glass-front cabinets, white cabinets, granite countertops, white backsplash, stainless steel appliances and white countertops
 Leicht Westchester-Greenwich

Inspiration for a huge modern single-wall light wood floor eat-in kitchen remodel in New York with an undermount sink, flat-panel cabinets, black cabinets, solid surface countertops, black appliances and an island
 Classic Kitchens of Charleston
Patrick Brickman
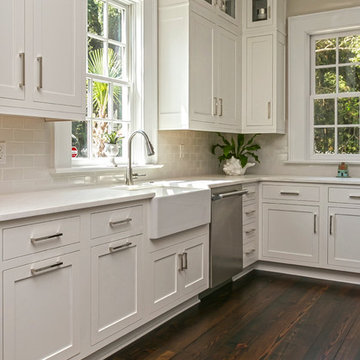
Example of a classic dark wood floor kitchen design in Charleston with a farmhouse sink, shaker cabinets, white cabinets, gray backsplash and subway tile backsplash
Example of a classic dark wood floor kitchen design in Charleston with a farmhouse sink, shaker cabinets, white cabinets, gray backsplash and subway tile backsplash
20