
Search results for "Plate drawer" in Home Design Ideas

 Inspired Closets Vermont
What's the key to crafting the most delicious meal? If you ask us, it starts in your organized pantry where you can clearly see and therefore use up what you have. If it drives you crazy walking into a pantry space that is disorganized and cluttered, give us a call today! We offer a free design consultation where we make recommendations tailored to your space.
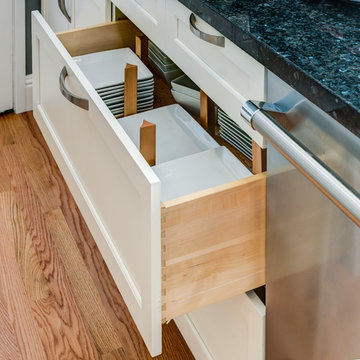
 Gilmans Kitchens and Baths
Treve Johnson Photography
Dura Supreme Cabinets
Inspiration for a large transitional u-shaped medium tone wood floor staircase remodel in San Francisco with an undermount sink, shaker cabinets, white cabinets, granite countertops, gray backsplash, glass tile backsplash, stainless steel appliances, gray walls and an island
Inspiration for a large transitional u-shaped medium tone wood floor staircase remodel in San Francisco with an undermount sink, shaker cabinets, white cabinets, granite countertops, gray backsplash, glass tile backsplash, stainless steel appliances, gray walls and an island

 Nyhus Design Group
Designed to compliment the existing single story home in a densely wooded setting, this Pool Cabana serves as outdoor kitchen, dining, bar, bathroom/changing room, and storage. Photos by Ross Pushinaitus.
Find the right local pro for your project

 Smith & Ragsdale Interior Design
Awarded the prestigious "Regional Winner" in the Sub-Zero / Wolf Kitchen Design Contest. The large-scale custom vent hood acts as a light bridge, incorporating open shelving for display while not blocking the view.

 Susan Brook Interiors
Huge re-model including taking ceiling from a flat ceiling to a complete transformation. Bamboo custom cabinetry was given a grey stain, mixed with walnut strip on the bar and the island given a different stain. Huge amounts of storage from deep pan corner drawers, roll out trash, coffee station, built in refrigerator, wine and alcohol storage, appliance garage, pantry and appliance storage, the amounts go on and on. Floating shelves with a back that just grabs the eye takes this kitchen to another level. The clients are thrilled with this huge difference from their original space.

 Timothy Godbold Ltd
Rikki Snyder
Large country galley light wood floor and brown floor eat-in kitchen photo in New York with a double-bowl sink, recessed-panel cabinets, blue cabinets, marble countertops, white backsplash, ceramic backsplash, stainless steel appliances and an island
Large country galley light wood floor and brown floor eat-in kitchen photo in New York with a double-bowl sink, recessed-panel cabinets, blue cabinets, marble countertops, white backsplash, ceramic backsplash, stainless steel appliances and an island
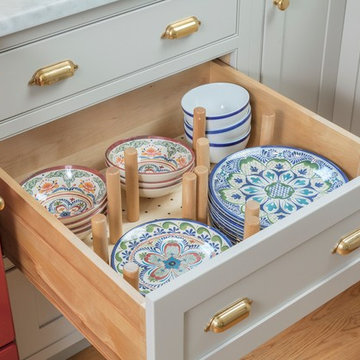
 BENDER
© Jim Fiora

Example of a large transitional u-shaped light wood floor and brown floor eat-in kitchen design in New York with a farmhouse sink, recessed-panel cabinets, white cabinets, marble countertops, white backsplash, subway tile backsplash, paneled appliances and a peninsula
Example of a large transitional u-shaped light wood floor and brown floor eat-in kitchen design in New York with a farmhouse sink, recessed-panel cabinets, white cabinets, marble countertops, white backsplash, subway tile backsplash, paneled appliances and a peninsula


 Everingham Design
Eat-in kitchen - mid-sized traditional light wood floor and brown floor eat-in kitchen idea in Columbus with a farmhouse sink, raised-panel cabinets, blue cabinets, quartz countertops, white backsplash, ceramic backsplash, stainless steel appliances and white countertops
 Clean Design
Donna Dotan Photography Inc.

Living room - mid-sized transitional formal medium tone wood floor living room idea in New York with white walls and a tv stand
Living room - mid-sized transitional formal medium tone wood floor living room idea in New York with white walls and a tv stand
 Yvonne Churly
Yvonne Churly
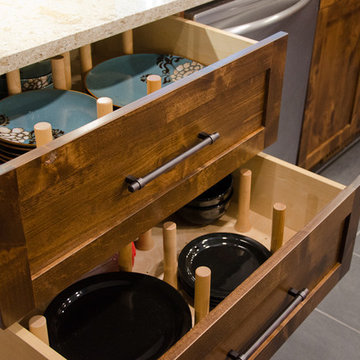
Open concept kitchen - mid-sized rustic l-shaped porcelain tile open concept kitchen idea in Vancouver with an undermount sink, shaker cabinets, medium tone wood cabinets, quartz countertops, multicolored backsplash, mosaic tile backsplash, stainless steel appliances and an island
Open concept kitchen - mid-sized rustic l-shaped porcelain tile open concept kitchen idea in Vancouver with an undermount sink, shaker cabinets, medium tone wood cabinets, quartz countertops, multicolored backsplash, mosaic tile backsplash, stainless steel appliances and an island
 User
UserEmily Followill Photography
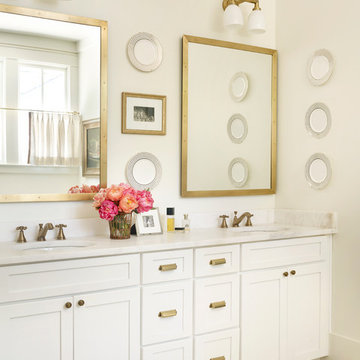
Inspiration for a timeless beige tile bathroom remodel in Atlanta with an undermount sink, shaker cabinets, white cabinets, white walls and white countertops
Inspiration for a timeless beige tile bathroom remodel in Atlanta with an undermount sink, shaker cabinets, white cabinets, white walls and white countertops
 Built Green Custom Homes
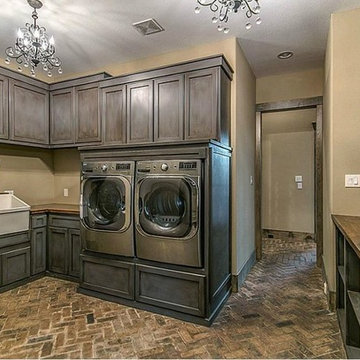
Example of a large mountain style u-shaped brick floor dedicated laundry room design in Houston with a farmhouse sink, recessed-panel cabinets, gray cabinets, wood countertops, beige walls and a side-by-side washer/dryer
 Matt Delphenich Architectural Photography
Photography Copyright Matt Delphenich Photography

Inspiration for a scandinavian medium tone wood floor kitchen remodel in Boston with a farmhouse sink, marble countertops, white backsplash, subway tile backsplash and stainless steel appliances
Inspiration for a scandinavian medium tone wood floor kitchen remodel in Boston with a farmhouse sink, marble countertops, white backsplash, subway tile backsplash and stainless steel appliances



 Edmond Kitchen & Bath LLC
This creative transitional space was transformed from a very dated layout that did not function well for our homeowners - who enjoy cooking for both their family and friends. They found themselves cooking on a 30" by 36" tiny island in an area that had much more potential. A completely new floor plan was in order. An unnecessary hallway was removed to create additional space and a new traffic pattern. New doorways were created for access from the garage and to the laundry. Just a couple of highlights in this all Thermador appliance professional kitchen are the 10 ft island with two dishwashers (also note the heated tile area on the functional side of the island), double floor to ceiling pull-out pantries flanking the refrigerator, stylish soffited area at the range complete with burnished steel, niches and shelving for storage. Contemporary organic pendants add another unique texture to this beautiful, welcoming, one of a kind kitchen! Photos by David Cobb Photography.

 RDM Architecture
Matt Kocourek
Inspiration for a mid-sized contemporary single-wall light wood floor open concept kitchen remodel in Kansas City with a single-bowl sink, shaker cabinets, white cabinets, quartz countertops, blue backsplash, glass sheet backsplash, stainless steel appliances and an island
Inspiration for a mid-sized contemporary single-wall light wood floor open concept kitchen remodel in Kansas City with a single-bowl sink, shaker cabinets, white cabinets, quartz countertops, blue backsplash, glass sheet backsplash, stainless steel appliances and an island
 Top’s Appliances and Cabinetry, LLC
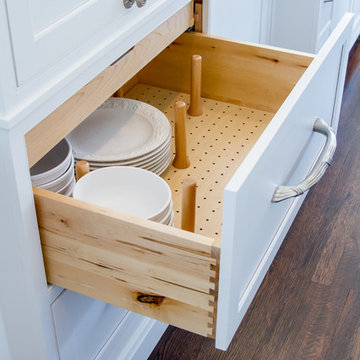
Decora Cabinetry, Prescott beaded inset door style, Custom Color-Sherwin Williams Extra White 7006, Corner Cabinetry, Brushed Nickel Hardware, 2-Panel Ready Dishwashers, Sub-Zero Undercounter Wine Storage Refrigeration, 2 Pocket Drawers for storage solutions, Wet Bar, Coffee Garage, Peg Board Organization.
Photo by Gage Seaux

 Vladimir Radutny Architects
Mike Schwartz
Inspiration for a modern open concept brown floor and medium tone wood floor living room remodel in Chicago with no fireplace, a wall-mounted tv and white walls
Inspiration for a modern open concept brown floor and medium tone wood floor living room remodel in Chicago with no fireplace, a wall-mounted tv and white walls


 Marvista Design + Build
This marble look quartz has the look and feel of marble without all the maintenance. It also works perfectly as a backsplash making the countertops look endless.
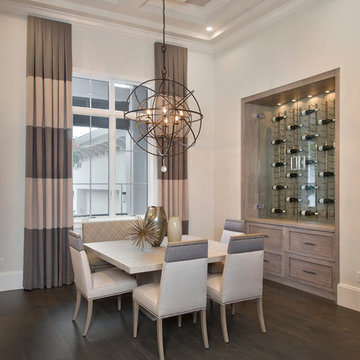
 Pizzazz Interiors II LLC
Giovanni Photography, Cinnabar Design for Pizzazz Interiors
Inspiration for a contemporary dining room remodel in Miami
Inspiration for a contemporary dining room remodel in Miami
 User
UserDoor Style: 3" Shaker w/ inside bead
Finish: Warm White (Perimeter), Foothills w/ Van Dyke glaze and distressing (Island & Pantry)
Hardware: Jeffery Alexander Lyon (pulls) & Breman (Knobs) DBAC
39