
Search results for "Plate drawer" in Home Design Ideas

Living room - mid-sized country open concept light wood floor and beige floor living room idea in Burlington with a metal fireplace, no tv, white walls and a standard fireplace
 Wilson AC & Appliance
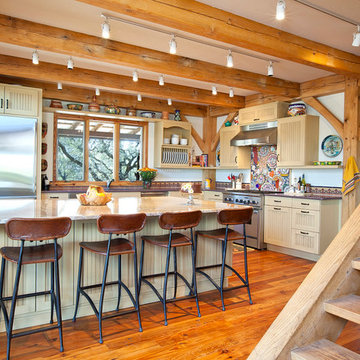
Elegant kitchen photo in Austin with beige cabinets, multicolored backsplash and stainless steel appliances
 Gilmans Kitchens and Baths
Treve Johnson Photography

Example of a mid-sized classic l-shaped medium tone wood floor eat-in kitchen design in San Francisco with an undermount sink, recessed-panel cabinets, beige cabinets, granite countertops, green backsplash, glass tile backsplash, stainless steel appliances and an island
Example of a mid-sized classic l-shaped medium tone wood floor eat-in kitchen design in San Francisco with an undermount sink, recessed-panel cabinets, beige cabinets, granite countertops, green backsplash, glass tile backsplash, stainless steel appliances and an island
Find the right local pro for your project
 Bonaventura Architect
Hulya Kolabas
Crown Point Cabinetry

Inspiration for a mid-sized transitional limestone floor enclosed kitchen remodel in New York with a farmhouse sink, glass-front cabinets, white cabinets, soapstone countertops, white backsplash, white walls and an island
Inspiration for a mid-sized transitional limestone floor enclosed kitchen remodel in New York with a farmhouse sink, glass-front cabinets, white cabinets, soapstone countertops, white backsplash, white walls and an island
 California Closets Connecticut

5. Dimension When it comes to design, vertical dimension, or the available space from floor to ceiling, is key. You can place curtains closer to the ceiling to make a room look much larger than it would with window treatments covering just your windows. When it comes to designing a closet, take advantage of all vertical space so that you not only get more storage, but you also open up the area to create the illusion of more square footage.
 Chervin Kitchen & Bath Inc.
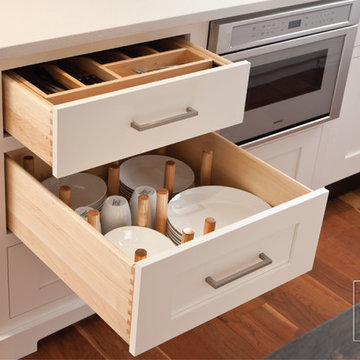
Two Tiered Cutlery Drawer and Peg Drawer
Example of a mid-sized danish l-shaped light wood floor home design design in Toronto with shaker cabinets, white cabinets, granite countertops, white backsplash, paneled appliances and an island
Example of a mid-sized danish l-shaped light wood floor home design design in Toronto with shaker cabinets, white cabinets, granite countertops, white backsplash, paneled appliances and an island

 Wolf Design Studio
Example of a large trendy u-shaped beige floor kitchen design in Los Angeles with a double-bowl sink, flat-panel cabinets, white cabinets, beige backsplash, a peninsula, solid surface countertops, porcelain backsplash and stainless steel appliances

Sponsored
Columbus, OH

Hope Restoration & General Contracting
Columbus Design-Build, Kitchen & Bath Remodeling, Historic Renovations
 McCallum Cabinets Inc

Whole Kitchen remodel with Clean Modern look. Frameless Construction with Shaker Doors.
Mid-sized transitional l-shaped medium tone wood floor and brown floor enclosed kitchen photo in San Francisco with shaker cabinets, white cabinets, stainless steel appliances, an island, quartz countertops, white backsplash, glass tile backsplash and white countertops
Mid-sized transitional l-shaped medium tone wood floor and brown floor enclosed kitchen photo in San Francisco with shaker cabinets, white cabinets, stainless steel appliances, an island, quartz countertops, white backsplash, glass tile backsplash and white countertops
 Blueline Custom Builders

Inspiration for a small contemporary u-shaped medium tone wood floor and brown floor eat-in kitchen remodel in San Francisco with flat-panel cabinets, quartz countertops, stainless steel appliances, white walls, a double-bowl sink, dark wood cabinets, white backsplash, stone slab backsplash and a peninsula
 StarMark Cabinetry
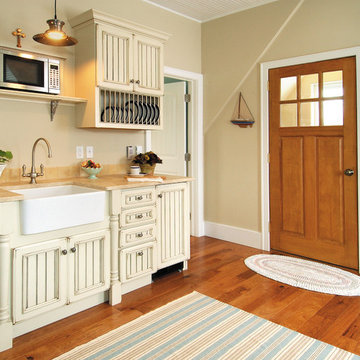
This kitchen was designed by Dawn Whyte, of Designs by Dawn, a StarMark Cabinetry dealer in Petosky, Michigan. The kitchen was created with StarMark Cabinetry's Heritage door style in Maple finished in a cabinet color called Ivory Cream with Chocolate glaze. The cabinetry was distressed with Cottage Distressing. The drawers have optional five piece drawer headers.
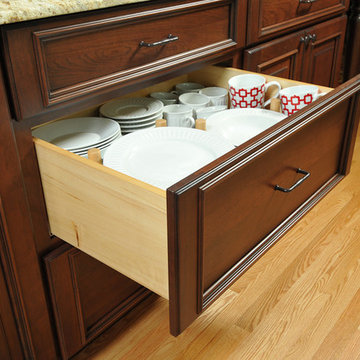
 Kitchen Design Partners, Inc.
Many homeowners are opting for storage solutions with a twist. In this kitchen we utilized a middle cabinet drawer with full extension soft-close undermount glides for plates, bowls and mugs. This allows the homeowners to access plates without reaching overhead to a wall cabinet.
Carlos Vergara Photography
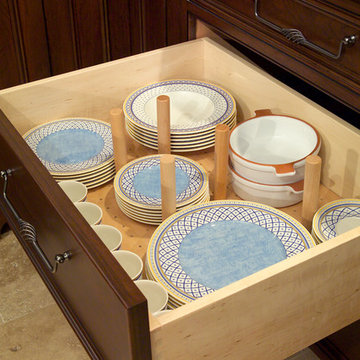
 Pennville Custom Cabinetry
This kitchen was designed for the owner of Pennville Custom Cabinetry in 2001. This was meant to be a masculine space that included heavy turnings, professional appliances, a bar, and the ultimate selection of accessories for someone who loves to cook. This plate drawer is ergonomically friendly as it is next to the dishwasher and plates do not have to be lifted overhead.
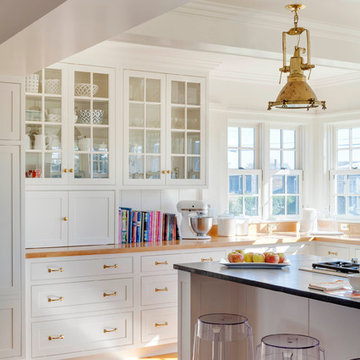
 Patrick Ahearn Architect
Greg Premru
Open concept kitchen - large coastal u-shaped light wood floor open concept kitchen idea in Providence with beaded inset cabinets, white cabinets, white backsplash, white walls, a farmhouse sink, wood countertops, stainless steel appliances and an island
Open concept kitchen - large coastal u-shaped light wood floor open concept kitchen idea in Providence with beaded inset cabinets, white cabinets, white backsplash, white walls, a farmhouse sink, wood countertops, stainless steel appliances and an island



 Christine Donner Kitchen Design Inc.
The other doors and drawers in this pine island conceal roll-out shelving, spice inserts, plate drawers - - all the needs of a modern kitchen.
Photo by Mary Ellen Hendricks

 Angela Otten - Inspire Kitchen Design Studio
Emily Redfield; EMR Photography
Example of a farmhouse u-shaped terra-cotta tile kitchen design in Denver with a farmhouse sink, shaker cabinets, blue cabinets, white backsplash, ceramic backsplash, paneled appliances and an island
Example of a farmhouse u-shaped terra-cotta tile kitchen design in Denver with a farmhouse sink, shaker cabinets, blue cabinets, white backsplash, ceramic backsplash, paneled appliances and an island
 Decor by Christine Interior Decorating & Design

Walk up wet basement bar
Example of a mid-sized transitional single-wall dark wood floor wet bar design in Toronto with an undermount sink, shaker cabinets, white cabinets, quartzite countertops, white backsplash, subway tile backsplash and white countertops
Example of a mid-sized transitional single-wall dark wood floor wet bar design in Toronto with an undermount sink, shaker cabinets, white cabinets, quartzite countertops, white backsplash, subway tile backsplash and white countertops
 The Kingston Group - Remodeling Specialists

Inspiration for a mid-sized farmhouse u-shaped light wood floor, yellow floor and exposed beam enclosed kitchen remodel in Nashville with a farmhouse sink, beaded inset cabinets, blue cabinets, quartz countertops, white backsplash, wood backsplash, stainless steel appliances, an island and white countertops

Sponsored
Plain City, OH

Kuhns Contracting, Inc.
Central Ohio's Trusted Home Remodeler Specializing in Kitchens & Baths
 Studio 119

In order to open up this kitchen, many of the walls were removed and the window increased in size to create a pass-thru window. To store all of the glassware and dishes, we designed custom drawer organizer systems. The quartz countertops are a very close replication of a Calcutta Marble.

 Barbra Bright Design
The mixture of grey green cabinets with the distressed wood floors and ceilings, gives this farmhouse kitchen a feeling of warmth.
Cabinets: Brookhaven and the color is Green Stone
Benjamin Moore paint color: There's not an exact match for Green Stone, but Gettysburg Grey, HC 107 is close.
Sink: Krauss, model KHF200-30, stainless steel
Faucet: Kraus, modelKPF-1602
Hardware: Restoration hardware, Dakota cup and Dakota round knob. The finish was either the chestnut or iron.
Windows: Bloomberg is the manufacturer
the hardware is from Restoration hardware--Dakota cup and Dakota round knob. The finish was either the chestnut or iron.
Floors: European Oak that is wired brushed. The company is Provenza, Pompeii collection and the color is Amiata.
Distressed wood: The wood is cedar that's been treated to look distressed! My client is brilliant , so he did some googling (is that a word?) and came across several sites that had a recipe to do just that. He put a steel wool pad into a jar of vinegar and let it sit for a bit. In another jar, he mixed black tea with water. Brush the tea on first and let it dry. Then brush on the steel wool/vinegar (don't forget to strain the wool). Voila, the wood turns dark.
Andrew McKinney Photography

 Atlas Marble and Granite
Kitchen Design and Photo by Dove Design Studio.
Dove Design Studio was awarded Kitchen of the Month by House Beautiful Magazine Dec/Jan 2017 Edition!! This spectacular kitchen has Caesarstone Calacatta Nuvo custom counter top fabricated by Atlas Marble & Granite.
35