
Search results for "Plate pegboard" in Home Design Ideas
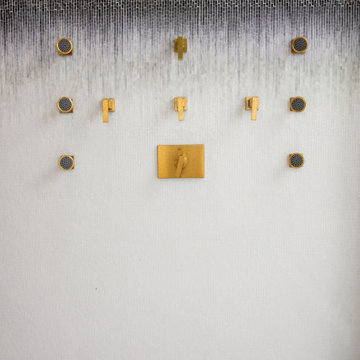

 Jennifer Ryan Design
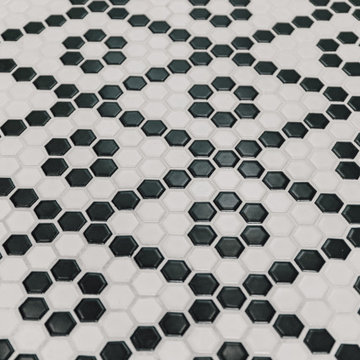
This tiny bathroom got a facelift and more room by removing a closet on the other side of the wall. What used to be just a sink and toilet became a 3/4 bath with a full walk in shower!

Find the right local pro for your project

 ResCom Designs
This patterned roller shade enhances the decor of this dining room patio door
Dining room - mid-sized contemporary dining room idea in Toronto
Dining room - mid-sized contemporary dining room idea in Toronto
 Design Directions
Don Risi Photography
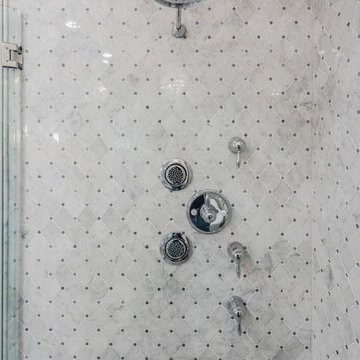
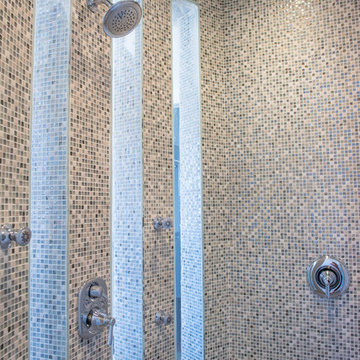
Mid-sized transitional gray tile and stone tile gray floor corner shower photo in Oklahoma City with gray walls and a hinged shower door
Mid-sized transitional gray tile and stone tile gray floor corner shower photo in Oklahoma City with gray walls and a hinged shower door


 P.S.pierreswatch
Architect Petr Kozeykin, Assistant Architect Ekaterina Vasilyeva, furniture design Petr Kozeykin, Manufacturer of furniture factory Bassi Fratelli, Photographer Sergey Morgunov
 Creative Remodeling & Design
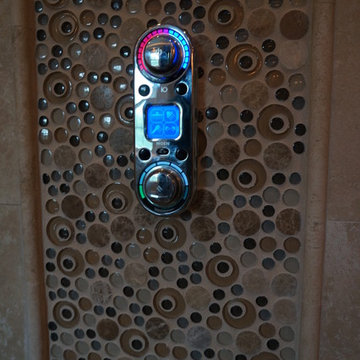
Alcove shower - mid-sized transitional master beige tile and stone tile travertine floor alcove shower idea in Philadelphia with flat-panel cabinets, dark wood cabinets, a two-piece toilet, an undermount sink and granite countertops

 AIBD - American Institute of Building Design
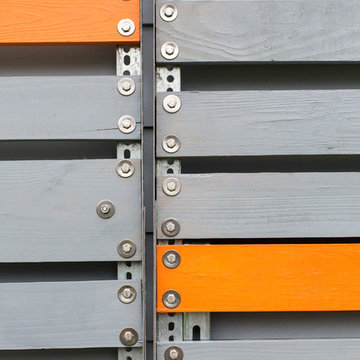
This design is a Gulf-side 2nd home in a historically designated area. The simple goals for the home are to create a small interior 3 bedroom 2 bath house, efficient in space and low on maintenance, while maximizing the exterior spaces. The more complicated goals include designing a house that can be open when occupied and closed when not as it is 300’ from the Gulf of Mexico and must be secure from storms. The clients requested that the house could be boarded up as part of the design. They wanted the house to look inviting even when it was closed for a storm.
A Grand ARDA for Custom Home Design goes to
emerymcclure architecture
Designers: Michael McClure and Ursula Emery McClure with Sarah Young
From: Lafayette, Louisiana

 Eisenbrandt Companies

With hints of blacks, blues, and golds, this bathroom renovation was a perfect mix to bring this space to life again. Double bowl navy vanity with Carrara stone and an accent of white shiplap to tie in a little texture for a clean, refreshing, and simple feel. Simple subway tile with dark grout and black fixtures to note a contemporary aesthetic.





 South Cypress
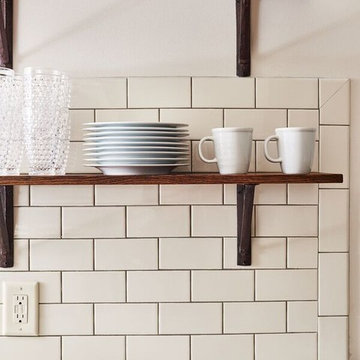
Classic white subway tile backsplash pairs nicely with the white counters and floating wood shelves.
Inspiration for a timeless galley eat-in kitchen remodel in Birmingham with white backsplash, no island, shaker cabinets, beige cabinets, marble countertops, subway tile backsplash and stainless steel appliances
Inspiration for a timeless galley eat-in kitchen remodel in Birmingham with white backsplash, no island, shaker cabinets, beige cabinets, marble countertops, subway tile backsplash and stainless steel appliances


18