
Search results for "Plate pegboard" in Home Design Ideas
 Stone Selex
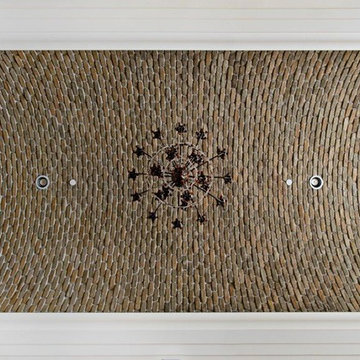
Thin brick veneer was used to clad the ceiling of this project. This jaw-dropping brick design expanded the room, while adding a unique design element that excites and draws guest’s attention to brick detail from floor to ceiling. This project is recommended for homeowners that have high ceilings or wish for some added texture to warm up their space. Decorated with elaborate chandlers, thin brick veneer ceilings are the perfect combination of rustic luxury.
 Custom Storage Solutions

His and Hers Master walk-in closet designed using our Antique White and Chocolate Pear colors. This walk-in closet has a hamper, drawers, adjustable shelves, shoe shelves, a hutch with doors up top and drawers on the bottom. Double and long hang on each side and some crown molding at top of towers. Oil rubbed bronze hardware was used for rods and handles.

 Gulf Building LLC
Fort Lauderdale meets Key West in this Gulf Building Custom Built South Florida home. The interior and exterior show off it's calm, beachy feel with a touch of elegance and sophistication present in every room.
Find the right local pro for your project

 KBF Design Gallery
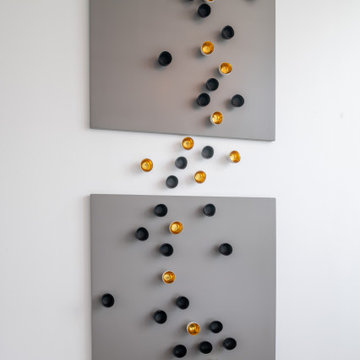
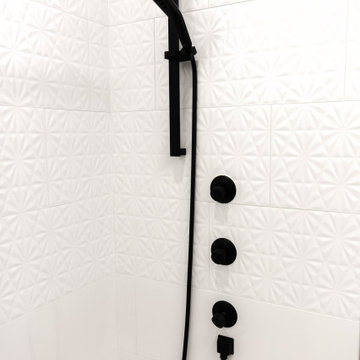
Mid-century modern touches in the master bathroom remodel fit the style of this downtown Orlando home.
Example of a mid-sized 1960s master white tile and porcelain tile porcelain tile and multicolored floor freestanding bathtub design in Orlando with flat-panel cabinets, medium tone wood cabinets, white walls, an undermount sink, quartz countertops and gray countertops
Example of a mid-sized 1960s master white tile and porcelain tile porcelain tile and multicolored floor freestanding bathtub design in Orlando with flat-panel cabinets, medium tone wood cabinets, white walls, an undermount sink, quartz countertops and gray countertops



 Contempo Studio
Inspiration for a mid-sized transitional gender-neutral light wood floor and white floor built-in closet remodel in Toronto with flat-panel cabinets and white cabinets
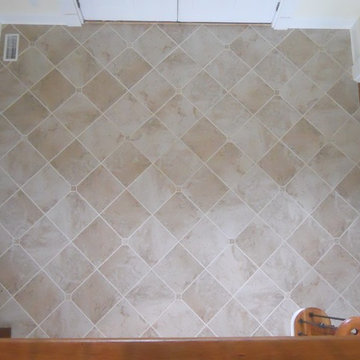
 Neuse Tile Service Inc.
Beautiful and practical, this porcelain tile from Raleigh's Triangle Tile & Stone provides the perfect entry floor for this luxurious Cary home. Photo by Neuse Tile Service.
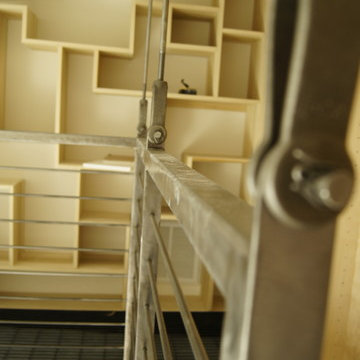
 MetalWork Austin
In Progress Photos. Hidden Ceiling Mounts & Hanging Clevises.
photos by Ryan Scott-Nairns
Mid-sized minimalist study room photo in Austin
Mid-sized minimalist study room photo in Austin
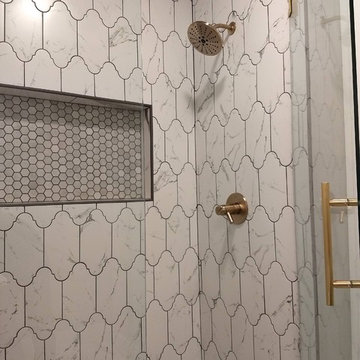
 J. Poe Construction Inc.
delta champagne bronze shower faucet, Wall tile is Provenzal Calacutta with " Mapei Charcoal" grout.
Bathroom - contemporary bathroom idea in Oklahoma City with shaker cabinets, gray cabinets, quartz countertops and white countertops
Bathroom - contemporary bathroom idea in Oklahoma City with shaker cabinets, gray cabinets, quartz countertops and white countertops
 Jennifer Nicole Interiors

Inspiration for a modern master black tile and glass sheet ceramic tile, white floor and double-sink freestanding bathtub remodel in Minneapolis with shaker cabinets, a one-piece toilet, gray walls, an undermount sink, quartz countertops, a hinged shower door, gray countertops and a built-in vanity
 K A Designs
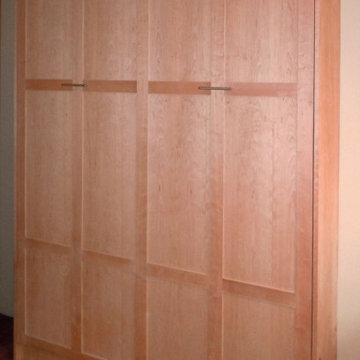
This cherry murphy bed was made with a natural finish. It is a shaker style queen size murphy bed. To look at more cherry murphy bed pictures follow this link: http://kadesigns.net/Murphy_Beds/Cherry/Cherry_Murphy_Beds_2/cherry_murphy_beds_2.html Or to find out more about the services we provide click on this link: https://www.facebook.com/kadesigns111/videos/879273479073853/
 CJ Riley Builder Inc.
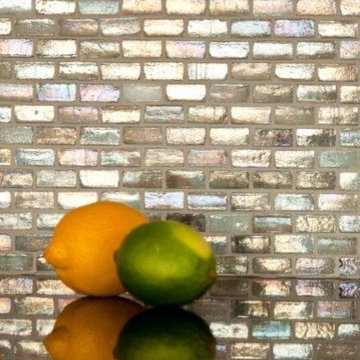
Detail of glass tile back splash.
Kitchen - traditional porcelain tile kitchen idea in Boston with an undermount sink, raised-panel cabinets, white cabinets, granite countertops, multicolored backsplash, glass tile backsplash, paneled appliances, beige walls and an island
Kitchen - traditional porcelain tile kitchen idea in Boston with an undermount sink, raised-panel cabinets, white cabinets, granite countertops, multicolored backsplash, glass tile backsplash, paneled appliances, beige walls and an island

 Standale Home Studio
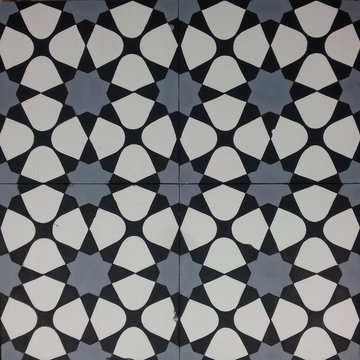

The laundry room also features a small desk area, topped with Vapor Strandz laminate top. The same Genesse Mirage 12x24 tiles in Black Reef turned on a 45 degree angle are used here and the mudroom and back entry.

 Denver Design Group
Powder room - small eclectic wallpaper powder room idea in Denver with black walls and a pedestal sink
 Haeccity Studio Architecture
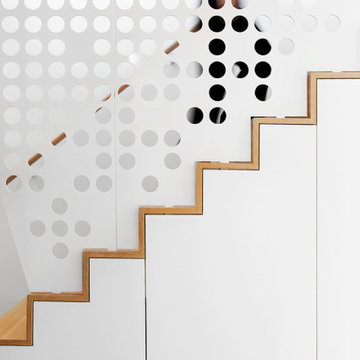
Maximizing storage, using space under the staircase with a material combination of polished concrete micro topping floor, white finishes and wood surfaces used as accents
 Architessa
Catherine Rae Photography, Chase Builders, Evers & Co Realty, Architectural Ceramics Inc for all the tile
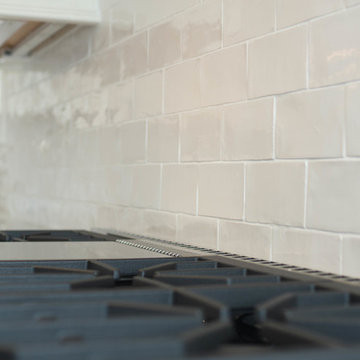
Open concept kitchen - huge craftsman galley dark wood floor open concept kitchen idea in DC Metro with a drop-in sink, glass-front cabinets, white cabinets, marble countertops, white backsplash, porcelain backsplash, stainless steel appliances and an island
Open concept kitchen - huge craftsman galley dark wood floor open concept kitchen idea in DC Metro with a drop-in sink, glass-front cabinets, white cabinets, marble countertops, white backsplash, porcelain backsplash, stainless steel appliances and an island
 Timeless Interiors
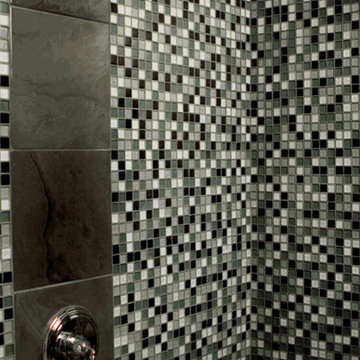
SKU Number: GLA0101BRU
Color: Brushed Steel
Size: 12x12"
Description:
1" Mosaic
Collection Name: Arctic
Thickness: 5/16” or 8mm
Grout Joint: 1/16” or 2mm
Grout: Use non-sanded grout on all glass tile to prevent scratching the tile surface.
Finish: Frosted with Straight Edges.
Sizes Available: 1x1, 1x2, 2x2, 2x4, 4x4, 3x6, 4x10
Mosaics are mesh mounted on the back of the mosaic.
Colors Available: 35 colors.
 BJ Floors and Kitchens Inc
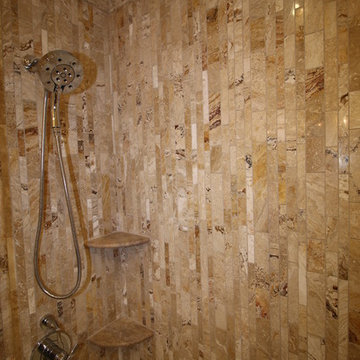
Scabos Travertine Honed and Filled Strip Bar Vertical Mosaic. Very unique design with matching corner shelves.
Paul Gorski
Alcove bathtub - mid-sized contemporary kids' beige tile and stone tile travertine floor alcove bathtub idea in New York with an undermount sink, flat-panel cabinets, brown cabinets, quartz countertops, a two-piece toilet and white walls
Alcove bathtub - mid-sized contemporary kids' beige tile and stone tile travertine floor alcove bathtub idea in New York with an undermount sink, flat-panel cabinets, brown cabinets, quartz countertops, a two-piece toilet and white walls
16