
Search results for "Plate pegboard" in Home Design Ideas
 Cabinet Discounters, Inc.
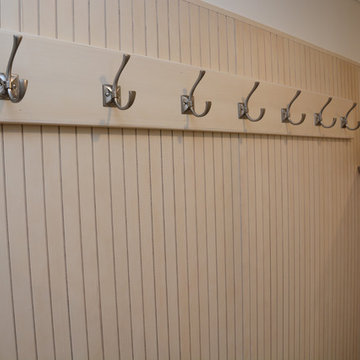
This mud room is done in Brighton Cabinetry with Neoga Ridge Raised doors and Maple Oyster color. The countertops are St. Cecilia granite.
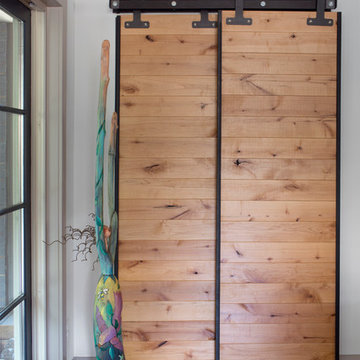
Example of a mid-sized classic brown floor hallway design in Baltimore with white walls
Example of a mid-sized classic brown floor hallway design in Baltimore with white walls
 Exclusive Home Interiors
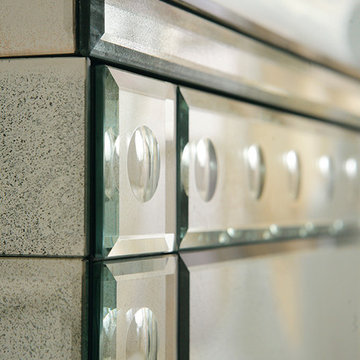
Bathroom - large contemporary master bathroom idea in New York with a vessel sink, glass-front cabinets and marble countertops

Find the right local pro for your project

 North America General Contractor Ltd
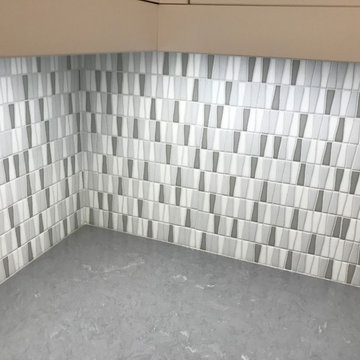
We were really excited about this porcelain backsplash tile as it tied in the multiple grey tones we used throughout the condo and it added lots of movement and dynamism to the overall design.

 NanetteKBD Inc.
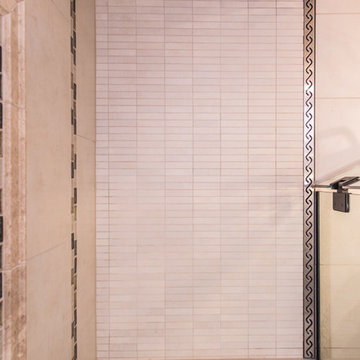
This bathroom got a very large make over. The original bathroom had pink tiles, a large corner tub with a pink tiled deck, a little half wall to hide the toilet and the shower was a tiny cave shower. This bathroom now boasts a glass shower, custom vanity, a full wall to hid the toilet and a beautiful freestanding tub. I know you can't see it but this bathroom comes with a heated floor!


 Standard Tile
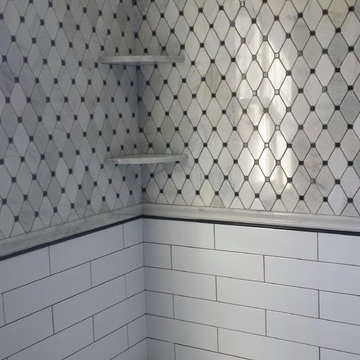
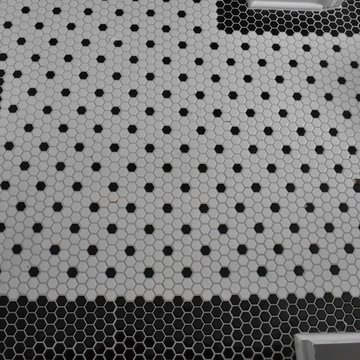
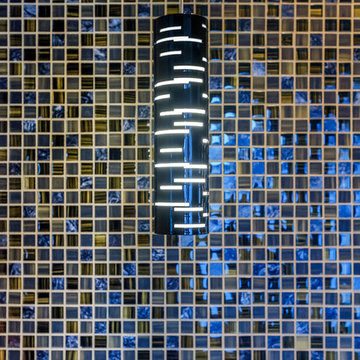
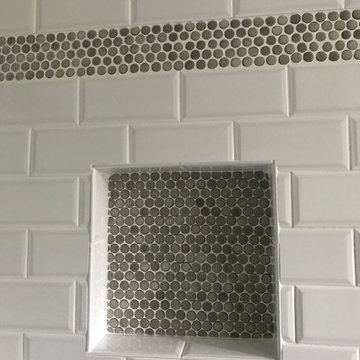
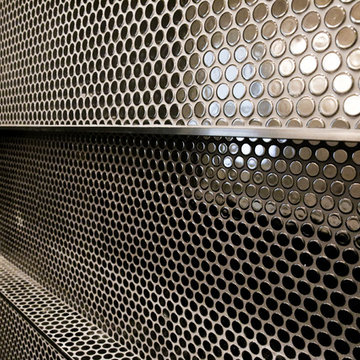
Ceramic Beveled Subway tile, with penny round accents
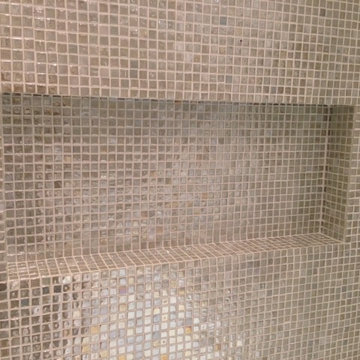
Bathroom - transitional porcelain tile bathroom idea in New York
Bathroom - transitional porcelain tile bathroom idea in New York

 Classic Homes By Clayton, Inc.
Kitchen with large ceiling fan, wood painted cabinets, large island and french oak wood floors.
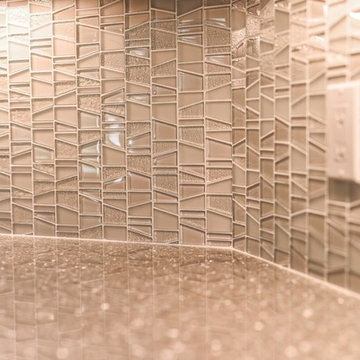
Eat-in kitchen - large transitional u-shaped light wood floor eat-in kitchen idea in Tampa with shaker cabinets, quartz countertops, gray backsplash, glass tile backsplash, paneled appliances and an island
Eat-in kitchen - large transitional u-shaped light wood floor eat-in kitchen idea in Tampa with shaker cabinets, quartz countertops, gray backsplash, glass tile backsplash, paneled appliances and an island



 Satin & Slate

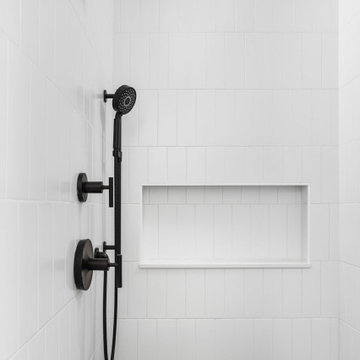
Here's a complete bathroom remodel done for a family in Long Beach. Though this bathroom may look like a simple small and compact bathroom, this room holds a lot of great features. The main attraction of this bathroom comes from the open shower that is accompanied by a accented black tile wall. This shower is also featured with a full length niche for shower accessories and a bench for extra support. The bathroom is enhanced more by the golden features that come from the knobs and faucet. This bathroom is the perfect master bathroom extension.
 Orren Pickell Building Group
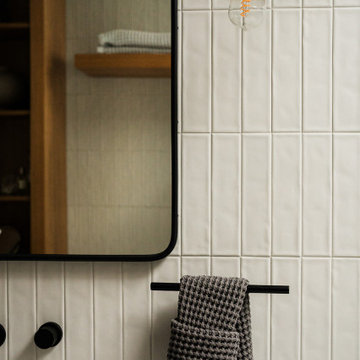
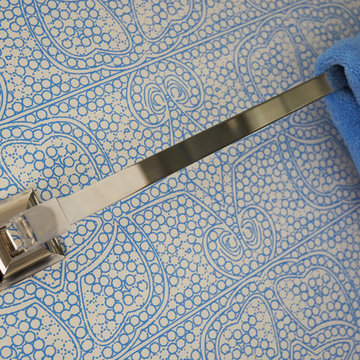
Detail photo of towel bar in polished nickel. Photo by Mike Kaskel. Interior design by Meg Caswell.
Large transitional master bathroom photo in Chicago with furniture-like cabinets and an undermount sink
Large transitional master bathroom photo in Chicago with furniture-like cabinets and an undermount sink
 JLK Interiors, Design & Project Management
Photographed by Stephanie Wiley
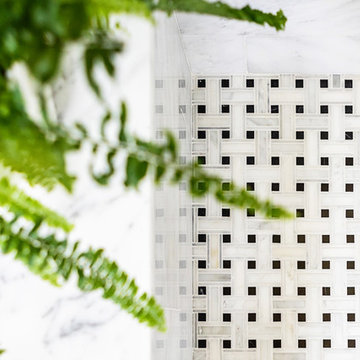
Example of a mid-sized transitional master white tile and marble tile marble floor and white floor double shower design in Los Angeles with flat-panel cabinets, brown cabinets, an undermount sink, marble countertops, a hinged shower door and white countertops
Example of a mid-sized transitional master white tile and marble tile marble floor and white floor double shower design in Los Angeles with flat-panel cabinets, brown cabinets, an undermount sink, marble countertops, a hinged shower door and white countertops


 M & J Construction
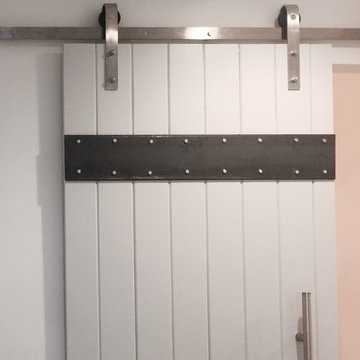
Removed a wall and opened up an entry wider to the kitchen from hallway. Gutted old kitchen and installed new custom cabinetry with laminate counter tops. New stainless steel appliances, double bowl stainless steel sink with arctic stainless pull out faucet with matching soap dispenser. Bronze hardware was installed for the cabinetry as well as under cabinet lighting, Installed a new Vector vinyl double hung window. Artisan Equart 3" x 8" Glass tile backsplash - Color: Aqua. Huchenson 5" x 47" plank Laminate flooring - Color: Havana Hickory.
22