
Search results for "Plate pegboard" in Home Design Ideas


 Lotus Interior Design Studios, LLC
Lotus Interior Design Studios, LLC
Mid-sized transitional master white tile and subway tile marble floor home design photo in San Francisco with shaker cabinets, beige cabinets, a two-piece toilet, gray walls, an undermount sink and marble countertops
Mid-sized transitional master white tile and subway tile marble floor home design photo in San Francisco with shaker cabinets, beige cabinets, a two-piece toilet, gray walls, an undermount sink and marble countertops
Find the right local pro for your project
 New Explode Construction
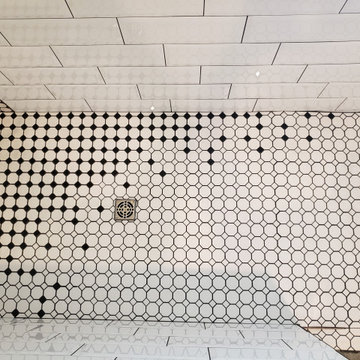
Elegant bathroom featuring patterned tiles, a double sink vanity, and modern finishes creating a clean and contemporary design ideal for sophisticated home decor inspiration.

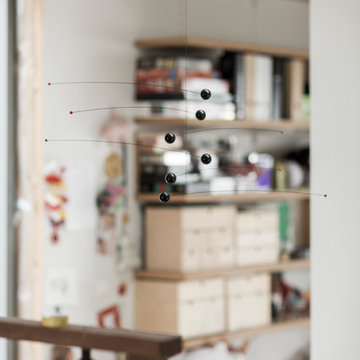
 Nanne Springer Photography
Interior and Exterior Architecture Photography.
Ísafjörður, Iceland
Architect: Kjartan Árnason | Gláma Kím
http://www.glamakim.is
Photographer: Nanne Springer
http://www.nannespringer.com
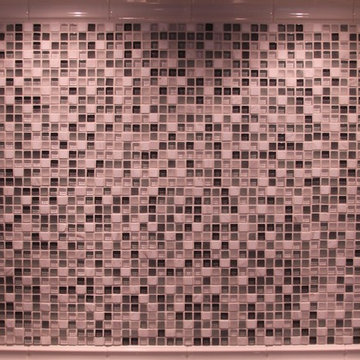
 Country Floors San Francisco
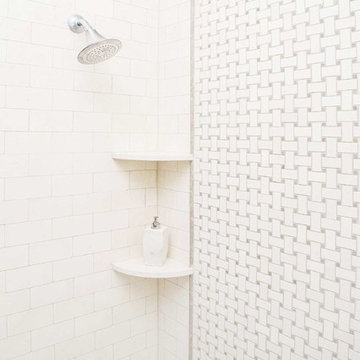
The Champagne Limestone Collection from Country Floors offers clean lines that adapt to contemporary lifestyle.
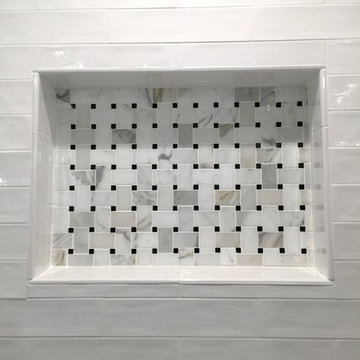
Wall Featured: CHAMPAGNE&OLIVE GREEN HONED BASKET WEAVE LIMESTONE MOSAICS 12X12




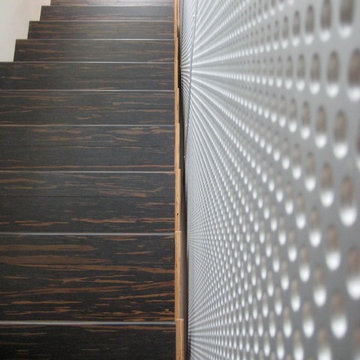
 Geoffrey Holton and Associates - GHA
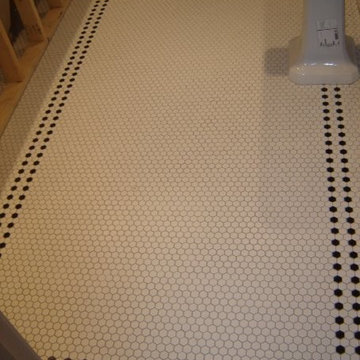
Reclaimed anodized aluminum panels were used to screen the new staircase.
Inspiration for a mid-sized contemporary wooden straight metal railing staircase remodel in San Francisco with wooden risers
Inspiration for a mid-sized contemporary wooden straight metal railing staircase remodel in San Francisco with wooden risers
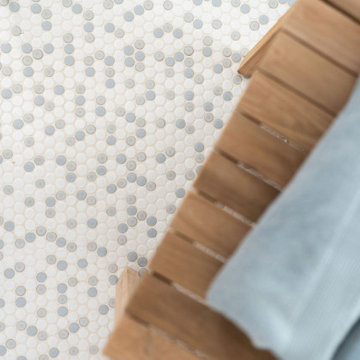

 Ko'olau Builders
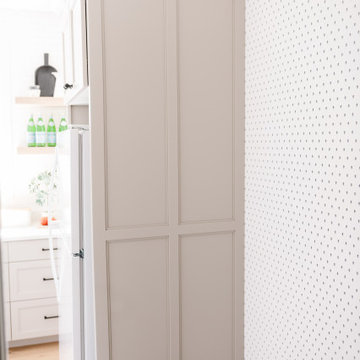
Mid-sized transitional galley porcelain tile, gray floor and vaulted ceiling utility room photo in Hawaii with an undermount sink, flat-panel cabinets, light wood cabinets, quartz countertops, white backsplash, ceramic backsplash, white walls, a side-by-side washer/dryer and gray countertops

 Fitted furniture Designers & Makers | Unum Design
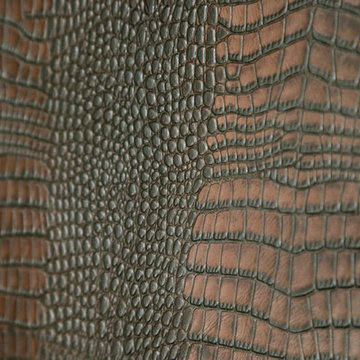
Crocodile skin doors
Example of a small minimalist formal and open concept living room design in London with no tv
Example of a small minimalist formal and open concept living room design in London with no tv


 Showpiece Kitchen & Bath
Beautiful rustic kitchen with modern touches. The floating shelves were handmade out of white oak and stained to match the floors. An open floor-plan and adequate storage were important to this family.





35