
Search results for "Plate pegboard" in Home Design Ideas

 Closet Solutions
His & hers master closet in Summer Flame finish. Closet includes: two jewelry drawers, double bag tilt out hamper, one pull out-rotating mirror, lots of hanging space, plenty of shelving, and crown molding.

 Home Storage Solutions LLC
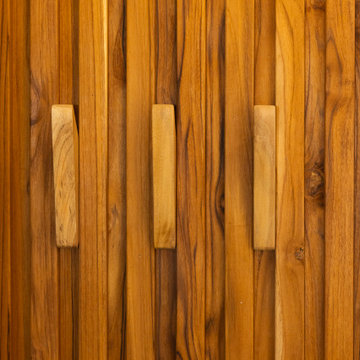
Coat hooks
Inspiration for a huge contemporary gender-neutral light wood floor walk-in closet remodel in Seattle with shaker cabinets and light wood cabinets
Inspiration for a huge contemporary gender-neutral light wood floor walk-in closet remodel in Seattle with shaker cabinets and light wood cabinets

 Mission Tile West Showrooms
3 locations to service all your tile needs. Art tiles, unusual ceramics, glass, stone and terracottas- quality products and service.
Bathroom - contemporary bathroom idea in Los Angeles
Bathroom - contemporary bathroom idea in Los Angeles
Find the right local pro for your project

 Kaitlyn Wolfe
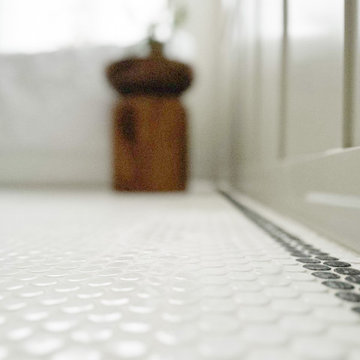
This true mid-century modern home was ready to be revived. The home was built in 1959 and lost its character throughout the various remodels over the years. Our clients came to us trusting that with our help, they could love their home again. This design is full of clean lines, yet remains playful and organic. The first steps in the kitchen were removing the soffit above the previous cabinets and reworking the cabinet layout. They didn't have an island before and the hood was in the middle of the room. They gained so much storage in the same square footage of kitchen. We started by incorporating custom flat slab walnut cabinetry throughout the home. We lightened up the rooms with bright white countertops and gave the kitchen a 3-dimensional emerald green backsplash tile. In the hall bathroom, we chose a penny round floor tile, a terrazzo tile installed in a grid pattern from floor-to-ceiling behind the floating vanity. The hexagon mirror and asymmetrical pendant light are unforgettable. We finished it with a frameless glass panel in the shower and crisp, white tile. In the master bath, we chose a wall-mounted faucet, a full wall of glass tile which runs directly into the shower niche and a geometric floor tile. Our clients can't believe this is the same home and they feel so lucky to be able to enjoy it every day.

 HouseHome
Refined Vintage Oasis Bathroom
Freestanding bathtub - mid-sized craftsman master porcelain tile, white floor, single-sink and wainscoting freestanding bathtub idea in Denver with flat-panel cabinets, medium tone wood cabinets, white walls, an undermount sink and a freestanding vanity
Freestanding bathtub - mid-sized craftsman master porcelain tile, white floor, single-sink and wainscoting freestanding bathtub idea in Denver with flat-panel cabinets, medium tone wood cabinets, white walls, an undermount sink and a freestanding vanity
 Rosa
RosaBathroom details
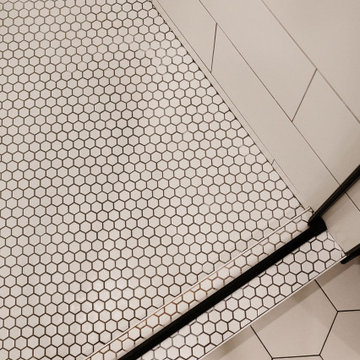

Drop-in bathtub - large contemporary master white tile and ceramic tile ceramic tile, white floor and double-sink drop-in bathtub idea in Montreal with shaker cabinets, dark wood cabinets, a one-piece toilet, white walls, a vessel sink, quartz countertops, a hinged shower door, white countertops, a niche and a floating vanity
Drop-in bathtub - large contemporary master white tile and ceramic tile ceramic tile, white floor and double-sink drop-in bathtub idea in Montreal with shaker cabinets, dark wood cabinets, a one-piece toilet, white walls, a vessel sink, quartz countertops, a hinged shower door, white countertops, a niche and a floating vanity


 Eden LA Furniture and Interiors
Primary Bedroom Fireplace
Inspiration for a craftsman home design remodel in Los Angeles
Inspiration for a craftsman home design remodel in Los Angeles
 NJA Interiors
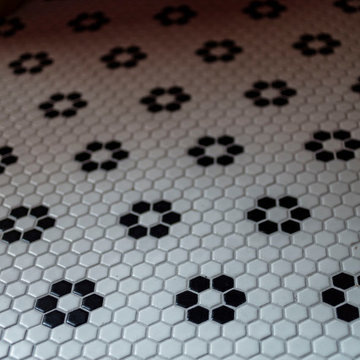
Inspiration for a small transitional red tile white floor, single-sink and wallpaper alcove bathtub remodel in New York with flat-panel cabinets, medium tone wood cabinets, a one-piece toilet, red walls, an undermount sink and a built-in vanity
 V6B Kitchens - Fine Cabinetry - Design
Inspiration for a contemporary home design remodel in Vancouver
 WallsNeedLove
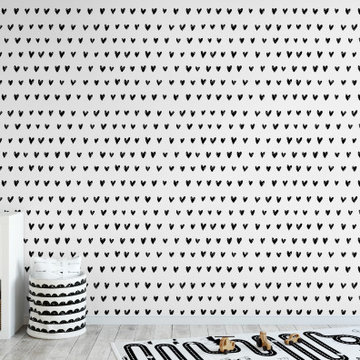
A modern pop art pattern of hand drawn black hearts on a clean white background. Available in both removable peel-and-stick and permanent wallpapers. Printed with child-safe inks.

 D'CASSA
Discover the epitome of culinary luxury with D’Cassa’s distinguished kitchen renovation in Miami. Our passionate pursuit of perfection is reflected in the intricate details of our custom kitchen designs. We transform ordinary spaces into state-of-the-art masterpieces, each telling a story of innovation, functionality, and timeless elegance.
Bespoke Design Tailored to You
Your vision is our blueprint. At D’Cassa, each kitchen renovation in Miami is a unique journey, collaboratively crafted to meet your exacting standards. From lavish marble countertops to handcrafted cabinetry, our bespoke designs merge your personal style with our design expertise, creating a kitchen that is unequivocally yours.
A Miami Kitchen Renovation That Speaks Volumes
The heart of your home deserves nothing less than a D’Cassa transformation. Our Miami kitchen renovations are more than just remodels; they’re a reimagining of space, form, and function. With each project, we push the boundaries of design to deliver a kitchen that’s not only beautiful but also an epitome of ergonomic luxury.
Connect With D’Cassa
Envisioning a kitchen renovation that encapsulates the essence of Miami’s vibrant lifestyle? D’Cassa is ready to bring your dream to fruition. Connect with us, and let’s embark on the journey to create a kitchen that’s as avant-garde and welcoming as the city itself. For consultations, visit our contact page and let the magic begin.
 Hudson Street Design
Architect: David Moulton AIA Contractor: Empire Contracting
Photography by SeaRanchImages.com.
Inspiration for a 1960s home design remodel in San Francisco
Inspiration for a 1960s home design remodel in San Francisco
 New Explode Construction
Elegant bathroom featuring patterned tiles, a double sink vanity, and modern finishes creating a clean and contemporary design ideal for sophisticated home decor inspiration.





 Jodi G. Designs
Example of a small beach style 3/4 single-sink, shiplap ceiling and shiplap wall alcove shower design in Santa Barbara with white cabinets, blue walls and marble countertops
32