
Search results for "Plate pegboard" in Home Design Ideas

 Saltbox Architecture
Living room library - large 1950s open concept light wood floor living room library idea in DC Metro with white walls, no fireplace and a tv stand

Find the right local pro for your project
 KRIKLA
 #interiordesigns #interiordesigning #interiordecor #interiordecoration #interiorinspiration #interiordesignideas #homebeautiful #homedesign #homestyling #passion4interiors #design #colour #hometour #decor #interior4all #detailscount #renovation #homerenovation #interiordesigner #interior #homedecor #lovelyinterior #interiorstyle #interiorinspo #interiorideas #interiorlover #interiorproject #kriklainteriordesign #sidetable #krikla #armchair #tablelamp #sofa #art #coffeetable #desk #countyhouse #woodfloor #london #bedroom #livingroom #lamp #cushion

 Arrowhead Remodeling & Design, Inc.
Arrowhead Remodeling & Design is your one-stop for all your remodeling needs, from conception to inspection.
Bonded, licensed and insured
On-time completion


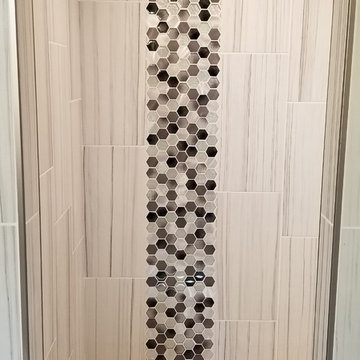
 Radue Homes Inc.
Master Bathroom
Flooring, Mirrors, Lighting, Wallpaper, Shower Tile, Accessories provided by Inspired Spaces. Faucets, Toilet, Freestanding Tub provided by Gerhard's Kitchen and Bath Store.
 Creative Renovations
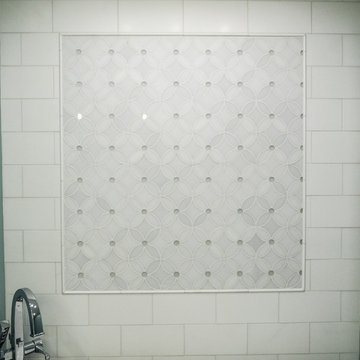
The marble tile accents on the the wall over the tub add dimension, depth and texture to highlight the tub area.
Visions in Photography
Inspiration for a mid-sized transitional master multicolored tile and ceramic tile ceramic tile and gray floor home design remodel with furniture-like cabinets, white cabinets, a two-piece toilet, white walls, an undermount sink, quartz countertops and a hinged shower door
Inspiration for a mid-sized transitional master multicolored tile and ceramic tile ceramic tile and gray floor home design remodel with furniture-like cabinets, white cabinets, a two-piece toilet, white walls, an undermount sink, quartz countertops and a hinged shower door

 Whitney Garrett / Kenwood Kitchens
Example of a mid-sized transitional master white tile and ceramic tile porcelain tile, brown floor and double-sink corner shower design in Baltimore with shaker cabinets, white cabinets, a one-piece toilet, gray walls, an undermount sink, quartz countertops, a hinged shower door, multicolored countertops and a freestanding vanity



 LLG Residential Design LLC
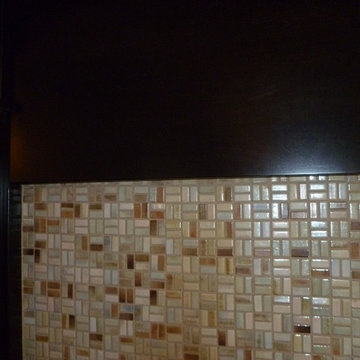
The fireplace surround was updated with a basket weave tile that brings out all the colors in the room.
Inspiration for a mid-sized craftsman medium tone wood floor living room remodel in Nashville with gray walls, a corner fireplace and a tile fireplace
Inspiration for a mid-sized craftsman medium tone wood floor living room remodel in Nashville with gray walls, a corner fireplace and a tile fireplace
 Custom Built Design & Remodeling
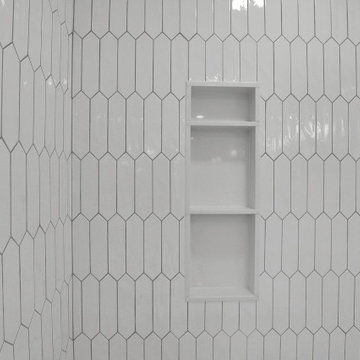
From pencil tiles for the shower wall to stone countertop options and Kohler fixtures for the shower and sinks, our client's bathroom was upgraded to a lavishly finished space.

 KSB Build
Shower details at the North Branch Residence
Example of a minimalist bathroom design in New York
Example of a minimalist bathroom design in New York
 VINIUM, LLC

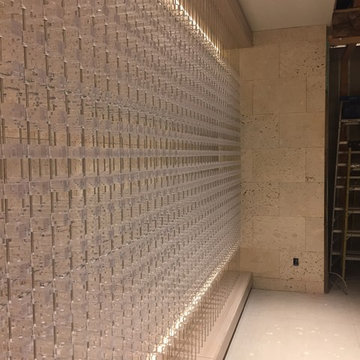
This project takes the VINIUM storage solution to new heights. A soaring three-wall display of acrylic and steel, with a background of white coral stone, presents equally as an art piece and as functional wine storage. Custom cabinetry, in white oak with a gray cerused finish, complements the racking with storage for wooden cases and loose bottles. A breathtaking choice for a client seeking a cutting edge solution for his wine room.
 Delicious Kitchens & Interiors, LLC
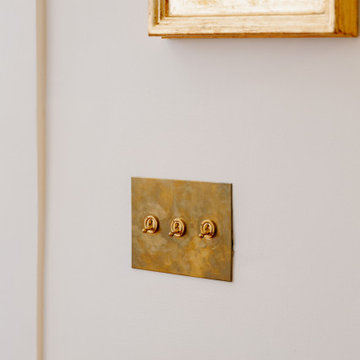
Forbes and Lomax toggle switches are used in lieu of (now common) plastic light switches. The brass backplate and solid knob elements have a classic appearance and function beautifully for this historic 1912 home.

 Drop Wallcoverings
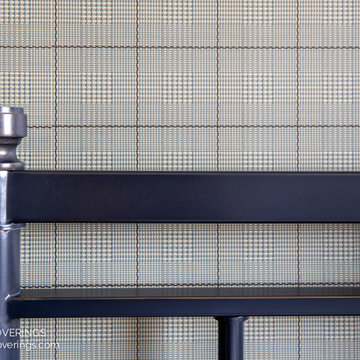
A feature wall in a bedroom featuring plaid wallpaper installed by Calgary Wallpaper Installer, Drop Wallcoverings. Photo Credit: Lindsay Nichols Photography

 Kaitlyn Wolfe
This true mid-century modern home was ready to be revived. The home was built in 1959 and lost its character throughout the various remodels over the years. Our clients came to us trusting that with our help, they could love their home again. This design is full of clean lines, yet remains playful and organic. The first steps in the kitchen were removing the soffit above the previous cabinets and reworking the cabinet layout. They didn't have an island before and the hood was in the middle of the room. They gained so much storage in the same square footage of kitchen. We started by incorporating custom flat slab walnut cabinetry throughout the home. We lightened up the rooms with bright white countertops and gave the kitchen a 3-dimensional emerald green backsplash tile. In the hall bathroom, we chose a penny round floor tile, a terrazzo tile installed in a grid pattern from floor-to-ceiling behind the floating vanity. The hexagon mirror and asymmetrical pendant light are unforgettable. We finished it with a frameless glass panel in the shower and crisp, white tile. In the master bath, we chose a wall-mounted faucet, a full wall of glass tile which runs directly into the shower niche and a geometric floor tile. Our clients can't believe this is the same home and they feel so lucky to be able to enjoy it every day.

33