
Search results for "Plate pegboard" in Home Design Ideas
 The Fabricsmith
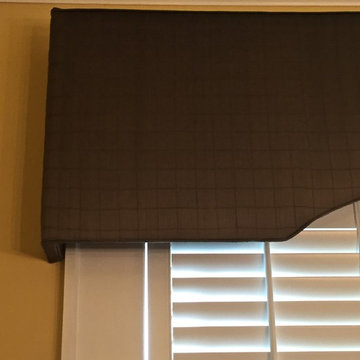
We made the cornice boards with a small arch to simulate the arch in walls between the rooms. Fabric from the old drapery panels were used to cover the boards. Waste not want not.
 BML Homes Ltd.
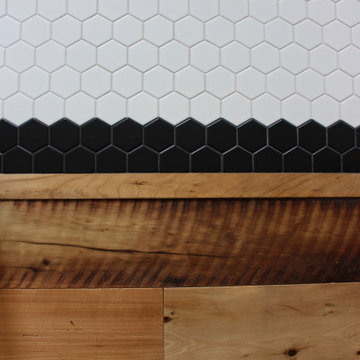
Double shower - mid-sized transitional master white tile and porcelain tile porcelain tile, white floor and single-sink double shower idea in Edmonton with shaker cabinets, white cabinets, white walls, an undermount sink, quartz countertops, a hinged shower door, white countertops and a built-in vanity

Find the right local pro for your project


 Emilia Decor
The 2020 pandemic has permanently changed the way we think of “play spaces”. Once, these spaces were just relegated to the outside, many families are now seeking ways to keep kids entertained inside. We took an open attic space and transformed it into a dream play space for young children. With plenty of space for “rough housing” and for adult seating, this space will help keep cabin fever at bay for years to come.


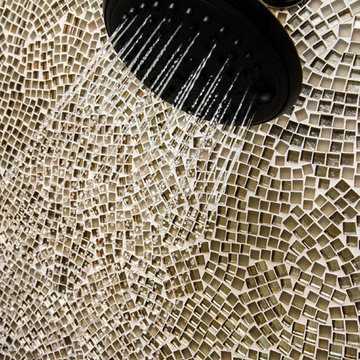
 Griffin Design
Designed By: Robby & Lisa Griffin
Photo Credit: Erin Weaver / Desired Photo
Example of a large transitional master beige tile and porcelain tile porcelain tile drop-in bathtub design in Houston with raised-panel cabinets, white cabinets, beige walls, an undermount sink and granite countertops
Example of a large transitional master beige tile and porcelain tile porcelain tile drop-in bathtub design in Houston with raised-panel cabinets, white cabinets, beige walls, an undermount sink and granite countertops
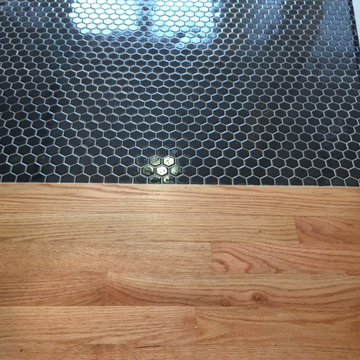

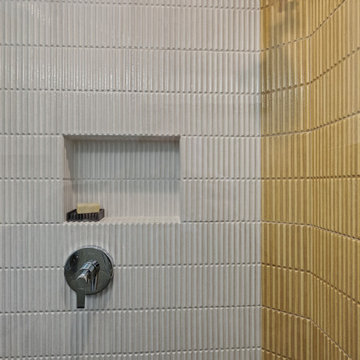


 Callahan & Peters, Inc.
Michelle Chircop
Inspiration for a transitional home design remodel in Chicago
Inspiration for a transitional home design remodel in Chicago








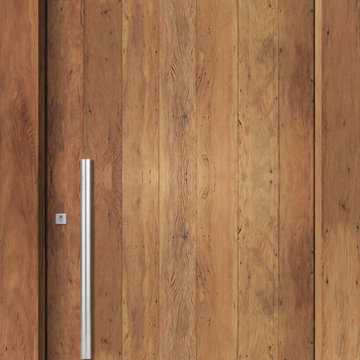
 Portalmad Portas e Janelas - Esquadrias de Madeira
Porta de Demolição - Portas de Madeira de Demolição - Rustic Wood Doors
40