
Search results for "Plate rack cabinets" in Home Design Ideas
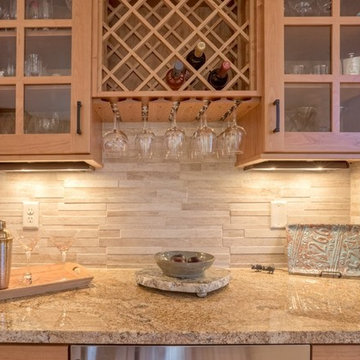
 Alair Homes Longmont
Inspiration for a small modern single-wall light wood floor wet bar remodel in Denver with no sink, glass-front cabinets, light wood cabinets, granite countertops, beige backsplash and stone tile backsplash
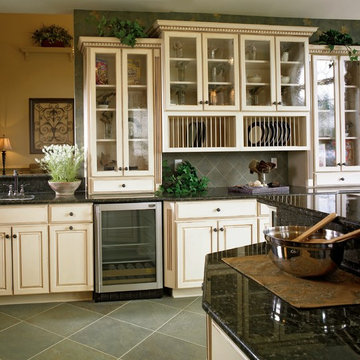
 Kitchens and Baths by Cardigan
Cardigan Tile and Plumbing, Inc. t/a Kitchens and Baths by Cardigan, "Crofton Maryland"
Kitchen - mid-sized traditional ceramic tile kitchen idea in Baltimore with an undermount sink, raised-panel cabinets, white cabinets, granite countertops, gray backsplash and an island
Kitchen - mid-sized traditional ceramic tile kitchen idea in Baltimore with an undermount sink, raised-panel cabinets, white cabinets, granite countertops, gray backsplash and an island

 Closettec
Inspiration for a small transitional single-wall medium tone wood floor and brown floor wet bar remodel in Cleveland with raised-panel cabinets, gray cabinets and granite countertops
Find the right local pro for your project
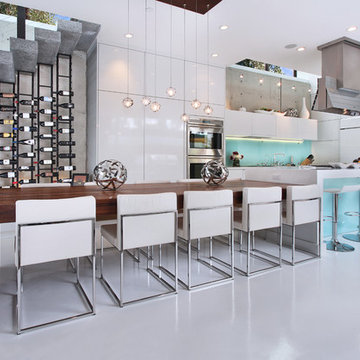
 VintageView
Photo by Jeri Koegel
Mid-sized trendy galley kitchen photo in Los Angeles with flat-panel cabinets, white cabinets, blue backsplash, glass sheet backsplash and an island
Mid-sized trendy galley kitchen photo in Los Angeles with flat-panel cabinets, white cabinets, blue backsplash, glass sheet backsplash and an island
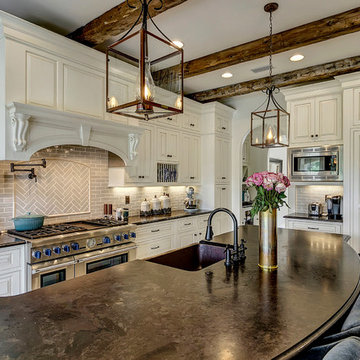
 BEVOLO GAS & ELECTRIC LIGHTS
Example of a large transitional l-shaped porcelain tile eat-in kitchen design in New Orleans with an undermount sink, raised-panel cabinets, white cabinets, granite countertops, beige backsplash, subway tile backsplash, stainless steel appliances and an island

 Lindsay Construction, Inc.
Angle Eye photography
Example of a large classic family room design in Philadelphia
Example of a large classic family room design in Philadelphia
 Alair Homes Dallas

Sleek modern kitchen in charcoal tones touting a state of the art glass adorned range hood- JR Hammel Construction Services
Example of a large trendy galley enclosed kitchen design in Dallas with flat-panel cabinets, gray cabinets, stainless steel countertops, gray backsplash, stone tile backsplash, stainless steel appliances and an island
Example of a large trendy galley enclosed kitchen design in Dallas with flat-panel cabinets, gray cabinets, stainless steel countertops, gray backsplash, stone tile backsplash, stainless steel appliances and an island

Sponsored
Columbus, OH

Hope Restoration & General Contracting
Columbus Design-Build, Kitchen & Bath Remodeling, Historic Renovations
 Jon Stuefloten Restoration Painting
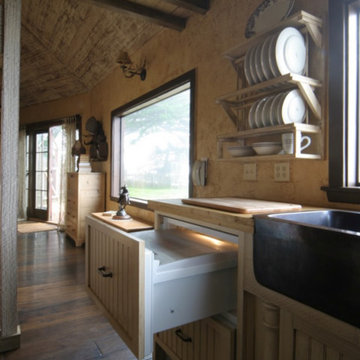
Mid-sized french country u-shaped medium tone wood floor and brown floor enclosed kitchen photo with a farmhouse sink, shaker cabinets, beige cabinets, wood countertops, stainless steel appliances, no island and beige countertops
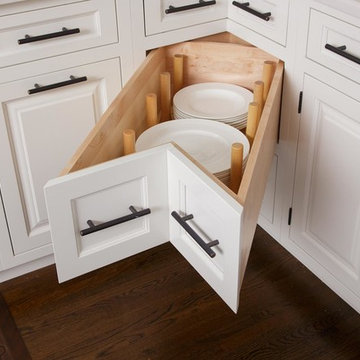
 Foxcraft Cabinets
This corner drawer has a peg system to organize the plates. Compared to using a lazy-susan in your kitchen corners, corner drawers are very accessible.
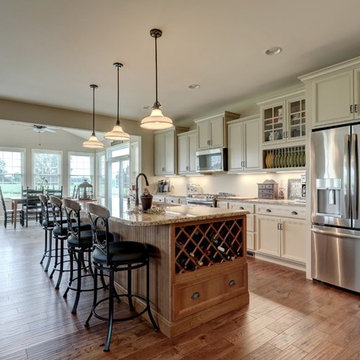
 Jeffrey L. Henry, Inc.
Photo by Open.Tours
Example of a large classic single-wall brown floor and medium tone wood floor open concept kitchen design with recessed-panel cabinets, white cabinets, granite countertops, stainless steel appliances and an island
Example of a large classic single-wall brown floor and medium tone wood floor open concept kitchen design with recessed-panel cabinets, white cabinets, granite countertops, stainless steel appliances and an island

 McQuay Architects
Inspiration for a transitional u-shaped kitchen remodel in Salt Lake City with an undermount sink, flat-panel cabinets, medium tone wood cabinets, white backsplash, paneled appliances and an island

 Castle Design
Alise O'Brien Photography
Inspiration for a timeless men's carpeted and gray floor walk-in closet remodel in St Louis with open cabinets and white cabinets
Inspiration for a timeless men's carpeted and gray floor walk-in closet remodel in St Louis with open cabinets and white cabinets

 Corynne Pless
Photo: Corynne Pless © 2013 Houzz
Inspiration for an eclectic dark wood floor dining room remodel in New York with white walls
Inspiration for an eclectic dark wood floor dining room remodel in New York with white walls



 User
UserDeborah Scannell - Saint Simons Island, GA
Beach style single-wall dark wood floor and brown floor dedicated laundry room photo with an undermount sink, white walls, a side-by-side washer/dryer, white countertops, beaded inset cabinets and blue cabinets
Beach style single-wall dark wood floor and brown floor dedicated laundry room photo with an undermount sink, white walls, a side-by-side washer/dryer, white countertops, beaded inset cabinets and blue cabinets

 Renovisions
To create a unique kitchen, we take inspiration from the personality of our clients; it’s a collaborative effort to develop the exact look and feel that best suits their lifestyles.
The challenge of this kitchen was to re-build the existing kitchen and adjoining full bath, creating a much better flow with plenty of storage for this active family (as they often entertain seaside).
The two-toned cabinetry in both white and laguna blue reflected a true beach-feel adorned with a terrific choice of starfish and shell shaped hardware to draw attention to this creative and beautifully transformed seaside kitchen.
We remind our clients that in order to be unique, do something unique! And this is nicely demonstrated in both the layout, color scheme and backsplash design details. Our client selected several hand painted decorative ocean creatures for the backsplash, drawing from colors in the room, and this created a truly unique conversation piece!
A glint of sparkle from the white quartz countertops brings you closer to the beach in this impressive oceanfront home.
From flooring to ceiling, we created a picture perfect beautiful beach house kitchen that is not only functional but provides a relaxed and inviting feel for these seaside owners.

 SOUPerior Organizing
Her's master closet after - shoes
Closet - transitional medium tone wood floor closet idea in DC Metro
Closet - transitional medium tone wood floor closet idea in DC Metro

Inspiration for a large transitional walk-in closet remodel in Los Angeles with flat-panel cabinets and white cabinets


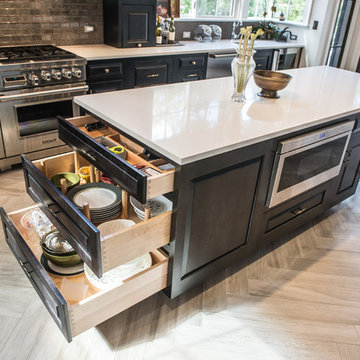
 RAJ Kitchen and Bath, LLC
This space had the potential for greatness but was stuck in the 1980's era. We were able to transform and re-design this kitchen that now enables it to be called not just a "dream Kitchen", but also holds the award for "Best Kitchen in Westchester for 2016 by Westchester Home Magazine". Features in the kitchen are as follows: Inset cabinet construction, Maple Wood, Onyx finish, Raised Panel Door, sliding ladder, huge Island with seating, pull out drawers for big pots and baking pans, pullout storage under sink, mini bar, overhead television, builtin microwave in Island, massive stainless steel range and hood, Office area, Quartz counter top.

 Angela Otten - Inspire Kitchen Design Studio
Emily Redfield; EMR Photography
Cottage u-shaped terra-cotta tile kitchen photo in Denver with a farmhouse sink, white backsplash, ceramic backsplash, paneled appliances, an island, open cabinets and dark wood cabinets
Cottage u-shaped terra-cotta tile kitchen photo in Denver with a farmhouse sink, white backsplash, ceramic backsplash, paneled appliances, an island, open cabinets and dark wood cabinets
 JV Design
Kitchen Design

Mid-sized cottage l-shaped eat-in kitchen photo with a farmhouse sink, glass-front cabinets, beige cabinets, white backsplash, subway tile backsplash, an island and white appliances
Mid-sized cottage l-shaped eat-in kitchen photo with a farmhouse sink, glass-front cabinets, beige cabinets, white backsplash, subway tile backsplash, an island and white appliances
14