
Search results for "Plate rack cabinets" in Home Design Ideas
 Modern Nest
This home was a sweet 30's bungalow in the West Hollywood area. We flipped the kitchen and the dining room to allow access to the ample backyard.
The design of the space was inspired by Manhattan's pre war apartments, refined and elegant.

 Geschke Group Architecture
Tre Dunham
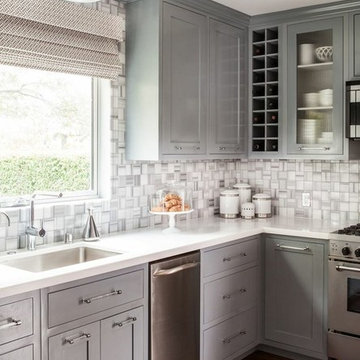
Inspiration for a large country l-shaped brick floor enclosed kitchen remodel in Austin with an undermount sink, shaker cabinets, gray cabinets, stainless steel appliances, an island and brick backsplash
Inspiration for a large country l-shaped brick floor enclosed kitchen remodel in Austin with an undermount sink, shaker cabinets, gray cabinets, stainless steel appliances, an island and brick backsplash

Find the right local pro for your project



 WoodHart Interiors & Design, LLC
Featured on Houzz: 'Kitchen of the Week'
Photographer: Dan Farmer
Inspiration for a mid-sized contemporary u-shaped medium tone wood floor and brown floor eat-in kitchen remodel in Boise with an undermount sink, flat-panel cabinets, brown cabinets, granite countertops, white backsplash, stone slab backsplash, paneled appliances, an island and gray countertops
Inspiration for a mid-sized contemporary u-shaped medium tone wood floor and brown floor eat-in kitchen remodel in Boise with an undermount sink, flat-panel cabinets, brown cabinets, granite countertops, white backsplash, stone slab backsplash, paneled appliances, an island and gray countertops

 Alair Homes Plano
Our clients purchased this 1950 ranch style cottage knowing it needed to be updated. They fell in love with the location, being within walking distance to White Rock Lake. They wanted to redesign the layout of the house to improve the flow and function of the spaces while maintaining a cozy feel. They wanted to explore the idea of opening up the kitchen and possibly even relocating it. A laundry room and mudroom space needed to be added to that space, as well. Both bathrooms needed a complete update and they wanted to enlarge the master bath if possible, to have a double vanity and more efficient storage. With two small boys and one on the way, they ideally wanted to add a 3rd bedroom to the house within the existing footprint but were open to possibly designing an addition, if that wasn’t possible.
In the end, we gave them everything they wanted, without having to put an addition on to the home. They absolutely love the openness of their new kitchen and living spaces and we even added a small bar! They have their much-needed laundry room and mudroom off the back patio, so their “drop zone” is out of the way. We were able to add storage and double vanity to the master bathroom by enclosing what used to be a coat closet near the entryway and using that sq. ft. in the bathroom. The functionality of this house has completely changed and has definitely changed the lives of our clients for the better!

 Built By Newkirk
Jeri Koegel
Example of a mid-sized arts and crafts l-shaped light wood floor and beige floor kitchen design in Los Angeles with an undermount sink, shaker cabinets, white cabinets, stainless steel appliances, quartzite countertops, white backsplash, stone slab backsplash and an island
Example of a mid-sized arts and crafts l-shaped light wood floor and beige floor kitchen design in Los Angeles with an undermount sink, shaker cabinets, white cabinets, stainless steel appliances, quartzite countertops, white backsplash, stone slab backsplash and an island


 Anne Niedergang, Architect
©Lincoln Barbour
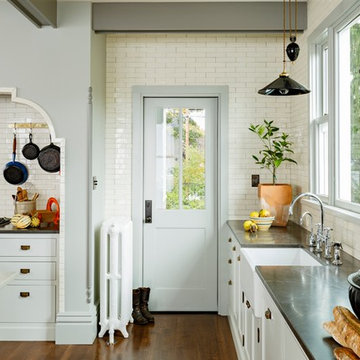
Example of a large country l-shaped dark wood floor eat-in kitchen design in Portland with a farmhouse sink, flat-panel cabinets, white cabinets, marble countertops, white backsplash, subway tile backsplash, black appliances and an island
Example of a large country l-shaped dark wood floor eat-in kitchen design in Portland with a farmhouse sink, flat-panel cabinets, white cabinets, marble countertops, white backsplash, subway tile backsplash, black appliances and an island
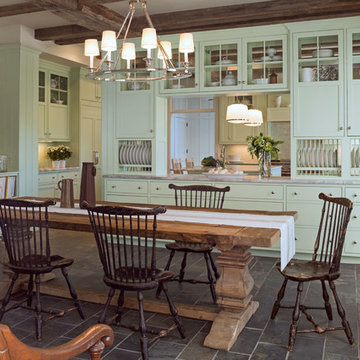
Large farmhouse u-shaped slate floor eat-in kitchen photo in DC Metro with shaker cabinets, green cabinets, marble countertops and an island

 Farm Fresh Therapy
Chelsea Mohrman | farm fresh therapy
Inspiration for a country l-shaped dark wood floor enclosed kitchen remodel in Columbus with a drop-in sink, open cabinets, white cabinets, wood countertops, blue backsplash, subway tile backsplash, stainless steel appliances, blue walls and an island
Inspiration for a country l-shaped dark wood floor enclosed kitchen remodel in Columbus with a drop-in sink, open cabinets, white cabinets, wood countertops, blue backsplash, subway tile backsplash, stainless steel appliances, blue walls and an island

 Elena Eskandari - Case Design/Remodeling Inc.
Inspiration for a large timeless l-shaped beige floor enclosed kitchen remodel in DC Metro with an undermount sink, recessed-panel cabinets, white cabinets, gray backsplash, an island and white countertops

 Insight Homes, Inc.
Transitional galley light wood floor and beige floor kitchen pantry photo with an undermount sink, flat-panel cabinets, gray cabinets, white backsplash and white countertops

 Van Wicklen Design
Travis Wayne Baker
Example of a cottage light wood floor kitchen design in Austin with a farmhouse sink, shaker cabinets, green cabinets, wood countertops, white backsplash, subway tile backsplash and stainless steel appliances
Example of a cottage light wood floor kitchen design in Austin with a farmhouse sink, shaker cabinets, green cabinets, wood countertops, white backsplash, subway tile backsplash and stainless steel appliances

Sponsored
Delaware, OH

Buckeye Basements, Inc.
Central Ohio's Basement Finishing ExpertsBest Of Houzz '13-'21

 American Artisans Designers & Fabricators
Architectural / Interior Design,Kitchen Cabinetry, Island, Trestle Table with Matching Benches, Decorative Millwork, Leaded Glass & Metal Work: Designed and Fabricated by Michelle Rein & Ariel Snyders of American Artisans. Photo by: Michele Lee Willson

 essential design + build
Ofer Wolberger
Example of a large trendy u-shaped medium tone wood floor kitchen design in New York with recessed-panel cabinets, quartz countertops, an island, an undermount sink and green cabinets
Example of a large trendy u-shaped medium tone wood floor kitchen design in New York with recessed-panel cabinets, quartz countertops, an island, an undermount sink and green cabinets

 Arteva Homes
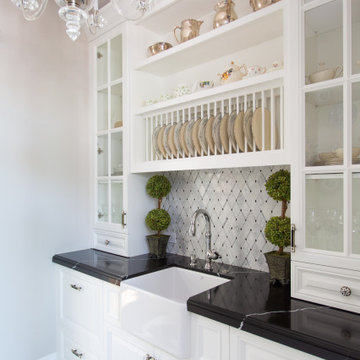
Wet bar - traditional l-shaped dark wood floor wet bar idea in Detroit with an undermount sink, recessed-panel cabinets, white cabinets, white backsplash and limestone backsplash

 Superior Woodcraft, Inc.
Photo Credit: Jamie Salomon
Inspiration for a large timeless eat-in kitchen remodel in Boston with raised-panel cabinets, white cabinets, colored appliances and an island
Inspiration for a large timeless eat-in kitchen remodel in Boston with raised-panel cabinets, white cabinets, colored appliances and an island


 Dunamis Interiors Inc.
Gina Carlson

Mid-sized mountain style u-shaped ceramic tile enclosed kitchen photo in Seattle with an undermount sink, recessed-panel cabinets, medium tone wood cabinets, granite countertops, green backsplash, stainless steel appliances and a peninsula
Mid-sized mountain style u-shaped ceramic tile enclosed kitchen photo in Seattle with an undermount sink, recessed-panel cabinets, medium tone wood cabinets, granite countertops, green backsplash, stainless steel appliances and a peninsula

Elegant gray tile claw-foot bathtub photo in Boston with recessed-panel cabinets, blue cabinets and white walls

 Evalia Design, LLC.
Concealed behind this elegant storage unit is everything you need to host the perfect party! It houses everything from liquor, different types of glass, and small items like wine charms, napkins, corkscrews, etc. The under counter beverage cooler from Sub Zero is a great way to keep various beverages at hand! You can even store snacks and juice boxes for kids so they aren’t under foot after school! Follow us and check out our website's gallery to see the rest of this project and others!
Third Shift Photography
10