
Search results for "Plate rack cabinets" in Home Design Ideas

Elegant gray tile claw-foot bathtub photo in Boston with recessed-panel cabinets, blue cabinets and white walls

 Evalia Design, LLC.

Concealed behind this elegant storage unit is everything you need to host the perfect party! It houses everything from liquor, different types of glass, and small items like wine charms, napkins, corkscrews, etc. The under counter beverage cooler from Sub Zero is a great way to keep various beverages at hand! You can even store snacks and juice boxes for kids so they aren’t under foot after school! Follow us and check out our website's gallery to see the rest of this project and others!
Third Shift Photography
 ICON Custom Builders, LLC
Featured as Houzz's "Kitchen of the Week." Read more at: www.houzz.com/magazine/kitchen-of-the-week-opening-the-layout-calms-the-chaos-stsetivw-vs~115296422.
Photo by: Jay Sinclair.
Find the right local pro for your project

 M House Development
Inspiration for a transitional single-wall light wood floor and beige floor dry bar remodel in Chicago with no sink, shaker cabinets, light wood cabinets, marble countertops, white backsplash, subway tile backsplash and white countertops

 Castle Kitchens and Interiors
Kitchen design and photography by Jennifer Hayes with Castle Kitchens and Interiors

Inspiration for a small transitional u-shaped eat-in kitchen remodel in Denver with an undermount sink, recessed-panel cabinets, medium tone wood cabinets, granite countertops, beige backsplash, stone tile backsplash and stainless steel appliances
Inspiration for a small transitional u-shaped eat-in kitchen remodel in Denver with an undermount sink, recessed-panel cabinets, medium tone wood cabinets, granite countertops, beige backsplash, stone tile backsplash and stainless steel appliances

 Robert Paige Cabinetry LLC
Photography by William Quarles. Designed by Shannon Bogen. Built by Robert Paige Cabinetry. Contractor Tom Martin

Example of a mid-sized transitional kitchen design in Charleston with gray cabinets, recessed-panel cabinets and an island
Example of a mid-sized transitional kitchen design in Charleston with gray cabinets, recessed-panel cabinets and an island



 Mr. D Cabinet Repairs & Woodworking
Example of a classic dark wood floor and gray floor kitchen design in Chicago with white cabinets and recessed-panel cabinets
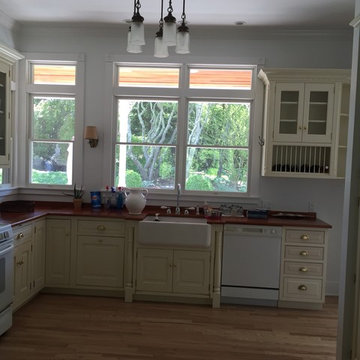
 Jaime's High Quality Painting Corp.
Kitchen - cottage light wood floor kitchen idea in New York with a farmhouse sink, raised-panel cabinets, yellow cabinets, white appliances and no island

 CVI Design - Carly Visser
Farmhouse l-shaped brown floor eat-in kitchen photo in Grand Rapids with a farmhouse sink, shaker cabinets, white cabinets, white backsplash, subway tile backsplash, paneled appliances, an island and white countertops


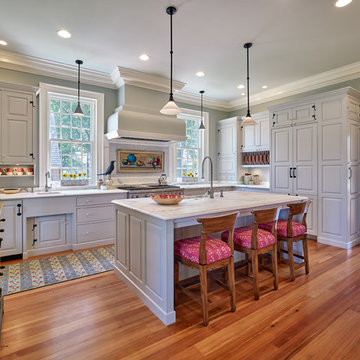
 John Milner Architects, Inc.
Don Pearse
Inspiration for a timeless l-shaped medium tone wood floor and brown floor kitchen remodel in Baltimore with raised-panel cabinets, gray cabinets, paneled appliances and an island
Inspiration for a timeless l-shaped medium tone wood floor and brown floor kitchen remodel in Baltimore with raised-panel cabinets, gray cabinets, paneled appliances and an island

 Case Architects & Remodelers
Project Developer Kelly Vogan
Designer Chris King
Photography by Stacy Zarin Goldberg
Example of a mid-sized transitional l-shaped dark wood floor and brown floor enclosed kitchen design in DC Metro with white backsplash, stainless steel appliances, a peninsula, white countertops, an undermount sink, flat-panel cabinets and light wood cabinets
Example of a mid-sized transitional l-shaped dark wood floor and brown floor enclosed kitchen design in DC Metro with white backsplash, stainless steel appliances, a peninsula, white countertops, an undermount sink, flat-panel cabinets and light wood cabinets

Sponsored
Columbus, OH

Hope Restoration & General Contracting
Columbus Design-Build, Kitchen & Bath Remodeling, Historic Renovations

 Medallion Cabinetry
Family meals or Sunday brunch for a crowd -- make cooking convenient with the perfect mix of storage and open shelving.
Example of a transitional medium tone wood floor eat-in kitchen design in Minneapolis with flat-panel cabinets, medium tone wood cabinets, gray backsplash, subway tile backsplash and an island
Example of a transitional medium tone wood floor eat-in kitchen design in Minneapolis with flat-panel cabinets, medium tone wood cabinets, gray backsplash, subway tile backsplash and an island
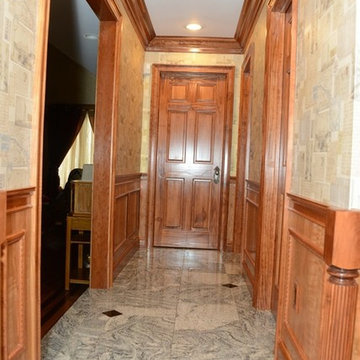
 Oak Mountain Custom Woodwork
Wainscot panels, door trim, doors and switch plate cover.
Example of a classic kitchen design in New York with medium tone wood cabinets and an island
Example of a classic kitchen design in New York with medium tone wood cabinets and an island

 Timeless Kitchen Cabinetry
Betsy Barron Fine Art Photography
Inspiration for a mid-sized country l-shaped terra-cotta tile and red floor eat-in kitchen remodel in Nashville with a farmhouse sink, shaker cabinets, distressed cabinets, marble countertops, white backsplash, stone slab backsplash, paneled appliances, an island and white countertops
Inspiration for a mid-sized country l-shaped terra-cotta tile and red floor eat-in kitchen remodel in Nashville with a farmhouse sink, shaker cabinets, distressed cabinets, marble countertops, white backsplash, stone slab backsplash, paneled appliances, an island and white countertops

 Innovate Home Org
©ORG Home
Transitional l-shaped medium tone wood floor home design photo in Columbus with open cabinets, white cabinets and no island
Transitional l-shaped medium tone wood floor home design photo in Columbus with open cabinets, white cabinets and no island


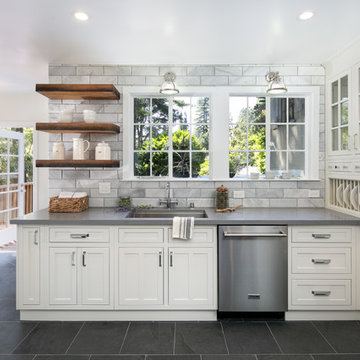
 The Home Co.
Inspiration for a transitional gray floor eat-in kitchen remodel in San Francisco with an undermount sink, shaker cabinets, white cabinets, gray backsplash, marble backsplash, stainless steel appliances and gray countertops

 Turner & Taylor Metal Works, Inc.
The architects designed a unique pot rack to complement the custom pendant lamps at the center of this Pacific Heights kitchen. We brought their specifications to life with the crafting of an all-brass heavy-duty pot rack, brazed to maintain sharp corners. All parts were polished to a mirror finish and chrome-plated for a gleaming modern look.

 LEICHT New York
Kitchen - contemporary dark wood floor kitchen idea in New York with flat-panel cabinets
11