
Search results for "Plate rack cabinets" in Home Design Ideas
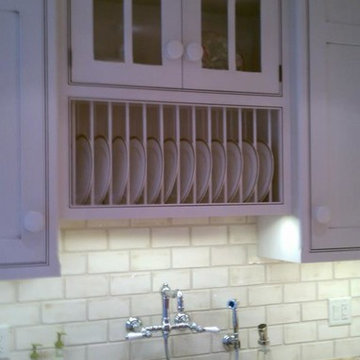
 Oak Park Cabinetry, inc
Mid-sized eclectic u-shaped travertine floor enclosed kitchen photo with an undermount sink, beaded inset cabinets, white cabinets, wood countertops, beige backsplash, subway tile backsplash, black appliances and white walls

 KDW Home/Kitchen Designworks
Anthony Hall
Kitchen - traditional terra-cotta tile kitchen idea in Richmond with beaded inset cabinets, white cabinets, stainless steel appliances and an island
Kitchen - traditional terra-cotta tile kitchen idea in Richmond with beaded inset cabinets, white cabinets, stainless steel appliances and an island
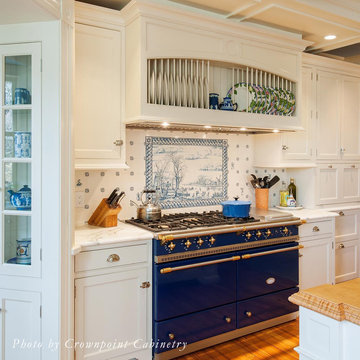
 Sheldon Richard Kostelecky Architect
XXX
Mid-sized elegant single-wall open concept kitchen photo in Boston with recessed-panel cabinets and an island
Mid-sized elegant single-wall open concept kitchen photo in Boston with recessed-panel cabinets and an island
Find the right local pro for your project

 Kitchen & Bath Details
Matt Francis Photos
Inspiration for a small coastal u-shaped medium tone wood floor kitchen remodel in Boston with an undermount sink, shaker cabinets, white cabinets, quartz countertops, green backsplash, stainless steel appliances, no island, white countertops and matchstick tile backsplash
Inspiration for a small coastal u-shaped medium tone wood floor kitchen remodel in Boston with an undermount sink, shaker cabinets, white cabinets, quartz countertops, green backsplash, stainless steel appliances, no island, white countertops and matchstick tile backsplash
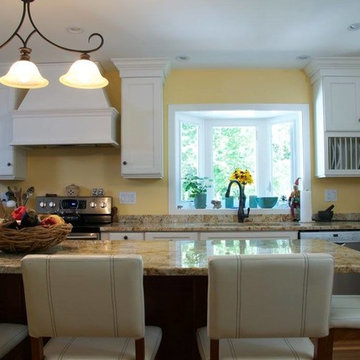
 Wholesale Cabinet Outlet
Elegant single-wall medium tone wood floor enclosed kitchen photo in New York with an island, recessed-panel cabinets, white cabinets, granite countertops and stainless steel appliances
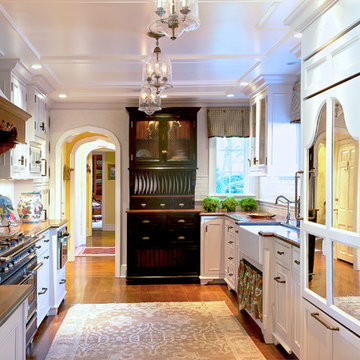
 Country Club Homes
Elegant kitchen photo in New York with a farmhouse sink, white cabinets, white backsplash and paneled appliances

 PAUL WEBER Architecture
Photographer : Sam Grey
Inspiration for a mid-sized timeless single-wall brown floor and dark wood floor wet bar remodel in Providence with white cabinets, glass-front cabinets and green backsplash
Inspiration for a mid-sized timeless single-wall brown floor and dark wood floor wet bar remodel in Providence with white cabinets, glass-front cabinets and green backsplash

Sponsored
Delaware, OH

Buckeye Basements, Inc.
Central Ohio's Basement Finishing ExpertsBest Of Houzz '13-'21

 Rizzoli New York
Photography by Erhard Pfeiffer © Rizzoli
Inspiration for a mid-sized timeless dining room remodel in San Francisco
Inspiration for a mid-sized timeless dining room remodel in San Francisco

 Adrienne DeRosa
Kiel's woodworking talents are in full effect in the kitchen. Rather than incorporate pre-fabricated cabinets into the newly rebuilt space, he decided to build them himself, affording the home the custom work that it so deserves. "It didn't make sense to put in the same fiberboard cabinetry that was there before", he confesses. Part of the plan called for open shelving up top to show off Chelsea's colorful plate collection. "One of the perks of being married to a wood worker", Chelsea jokes, "is having an entire kitchen worth of cabinets for the cost of wood and paint!"
The couple outfitted the antique sink with a modern spray fixture from IKEA. The enameled cast iron sink was not only a steal at $25, but it is certainly made to last. "Often we buy older pieces which have been around for 50+ years because we know that if they have survived this long they will likely survive another 50", she says.
Backsplash Tile, Hamilton Parker
Photo: Adrienne DeRosa Photography © 2014 Houzz

 Vail Custom Builders
Kimberly Gavin Photography
Wine cellar - contemporary galley dark wood floor wine cellar idea in Denver with flat-panel cabinets, gray cabinets, stainless steel appliances and an island
Wine cellar - contemporary galley dark wood floor wine cellar idea in Denver with flat-panel cabinets, gray cabinets, stainless steel appliances and an island

 Crisp Architects
Rob Karosis: Photographer
Inspiration for a mid-sized country u-shaped light wood floor and beige floor open concept kitchen remodel in Bridgeport with shaker cabinets, white cabinets, granite countertops, white backsplash, stainless steel appliances, an island, porcelain backsplash and a farmhouse sink
Inspiration for a mid-sized country u-shaped light wood floor and beige floor open concept kitchen remodel in Bridgeport with shaker cabinets, white cabinets, granite countertops, white backsplash, stainless steel appliances, an island, porcelain backsplash and a farmhouse sink

 Timeless Kitchen Cabinetry
The tall cabinet contains the refrigerator. The panel to the right of the sink is the dishwasher. The sink, island and butcher block are vintage.
Betsy Barron Fine Art Photography
 Timeless Kitchen Cabinetry
Betsy Barron Fine Art Photography
Mid-sized cottage l-shaped terra-cotta tile and red floor eat-in kitchen photo in Nashville with a farmhouse sink, shaker cabinets, distressed cabinets, marble countertops, white backsplash, stone slab backsplash, paneled appliances, an island and white countertops
Mid-sized cottage l-shaped terra-cotta tile and red floor eat-in kitchen photo in Nashville with a farmhouse sink, shaker cabinets, distressed cabinets, marble countertops, white backsplash, stone slab backsplash, paneled appliances, an island and white countertops


 Kolins Design & Construction
Inspiration for a mid-sized timeless l-shaped kitchen remodel in New York with an undermount sink, raised-panel cabinets, medium tone wood cabinets, granite countertops and an island

 Dragonfly Designs
Slate Gray painted alder cabinets mixed with those fashioned from distressed oak keep the kitchen "piecy", as if renovated over time. We varied the styles and materials to provide an historic interest. Open shelves in reclaimed oak and antique iron brackets allow for casual and "at your fingertips" storage. Cabinetry by William Ohs in Cherry Creek, CO.
Photography by Emily Minton Redfield
 Millennium Custom Homes
Photo Credit - Dean Luzarder
Example of a mid-sized classic u-shaped dark wood floor enclosed kitchen design in New York with an undermount sink, shaker cabinets, white cabinets, granite countertops, multicolored backsplash, glass tile backsplash, stainless steel appliances and an island
Example of a mid-sized classic u-shaped dark wood floor enclosed kitchen design in New York with an undermount sink, shaker cabinets, white cabinets, granite countertops, multicolored backsplash, glass tile backsplash, stainless steel appliances and an island
 Andy Smetzer Photography
Andy Smetzer Photography
Example of a classic galley open concept kitchen design in DC Metro with a drop-in sink, white appliances and an island
Example of a classic galley open concept kitchen design in DC Metro with a drop-in sink, white appliances and an island



 Emerick Architects
With an open plan and exposed structure, every interior element had to be beautiful and functional. Here you can see the massive concrete fireplace as it defines four areas. On one side, it is a wood burning fireplace with firewood as it's artwork. On another side it has additional dish storage carved out of the concrete for the kitchen and dining. The last two sides pinch down to create a more intimate library space at the back of the fireplace.
Photo by Lincoln Barber
 REEF Cape Cod's Home Builder
Mid-sized beach style l-shaped light wood floor open concept kitchen photo in Boston with an undermount sink, beaded inset cabinets, glass tile backsplash, stainless steel appliances, an island, white cabinets and granite countertops
 Andrew Sherman Photography
Andrew Sherman www.AndrewSherman.co

Inspiration for a country dark wood floor kitchen remodel in Charleston with a drop-in sink, shaker cabinets, medium tone wood cabinets, wood countertops and an island
Inspiration for a country dark wood floor kitchen remodel in Charleston with a drop-in sink, shaker cabinets, medium tone wood cabinets, wood countertops and an island
3