
Search results for "Plate rack cabinets" in Home Design Ideas
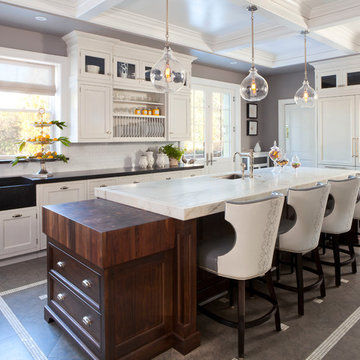
Elegant kitchen photo in Denver with shaker cabinets, white cabinets, white backsplash, subway tile backsplash, stainless steel appliances and an island
 Edge Construction
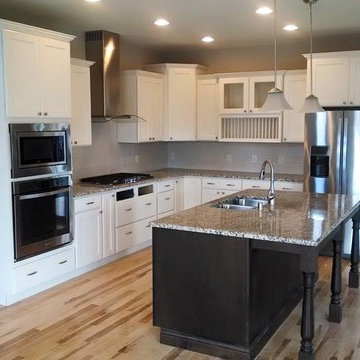
Open concept kitchen - mid-sized transitional l-shaped medium tone wood floor open concept kitchen idea in Milwaukee with a double-bowl sink, recessed-panel cabinets, white cabinets, granite countertops, stainless steel appliances, an island, white backsplash and ceramic backsplash

 Angela Inzerillo Design, LLC
Example of a minimalist u-shaped gray floor kitchen design in New York with flat-panel cabinets, gray cabinets, concrete countertops, gray backsplash, stainless steel appliances and gray countertops
Find the right local pro for your project

 Wood-Mode Fine Custom Cabinetry
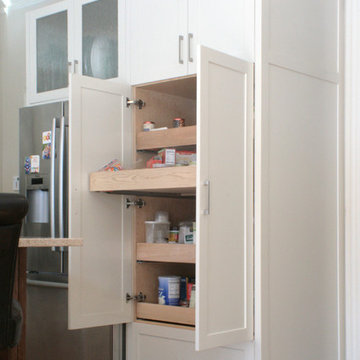
Elegant kitchen pantry photo with white backsplash and subway tile backsplash

 AVID Associates LLC
A modern and warm wine room and bar in a home in Dallas, Texas features a plate glass wall separating the bar area and climate controlled wine storage. The back wall is accented with an Austin stone material, while modern wine racks are both functional and beautiful. Abstract art pulls in the colors tones in the granite countertops while back lit honey onyx graces the front of the bar. Modern pendant lighting was installed at varying heights for added interest and drama.
Interior Design: AVID Associates
Builder: Martin Raymond Homes
Photography: Michael Hunter
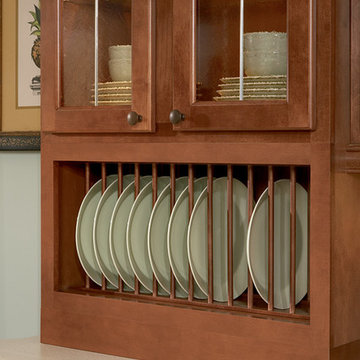
 Crisp Architects
Rob Karosis: Photographer

Example of a mid-sized farmhouse u-shaped light wood floor and beige floor open concept kitchen design in Bridgeport with a farmhouse sink, shaker cabinets, white cabinets, granite countertops, white backsplash, porcelain backsplash, stainless steel appliances and an island
Example of a mid-sized farmhouse u-shaped light wood floor and beige floor open concept kitchen design in Bridgeport with a farmhouse sink, shaker cabinets, white cabinets, granite countertops, white backsplash, porcelain backsplash, stainless steel appliances and an island

Sponsored
Columbus, OH

Hope Restoration & General Contracting
Columbus Design-Build, Kitchen & Bath Remodeling, Historic Renovations

 Pearson Design Group
Mountain style l-shaped multicolored floor kitchen photo with recessed-panel cabinets, white cabinets, wood countertops, stainless steel appliances and an island
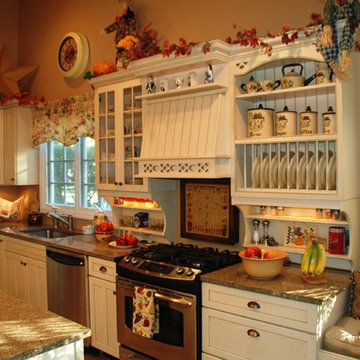
 Dominion Builders
Inspiration for a mid-sized timeless medium tone wood floor kitchen remodel in New York with an undermount sink, shaker cabinets, white cabinets, granite countertops, stainless steel appliances and an island
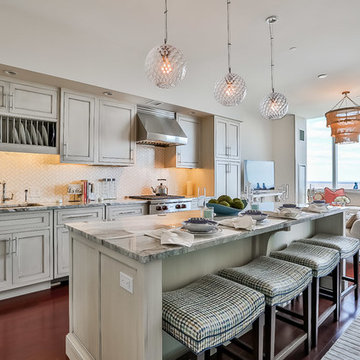
 CYRILLA Home
Inspiration for a large transitional open concept kitchen remodel in New York with an undermount sink, beaded inset cabinets, beige cabinets, beige backsplash, stainless steel appliances, white walls and an island

 Elena Phillips Interiors
Jane Beiles
Example of a classic laundry room design in New York with an undermount sink and white cabinets
Example of a classic laundry room design in New York with an undermount sink and white cabinets

 Rikki Snyder
Photo: Rikki Snyder © 2014 Houzz
Inspiration for a shabby-chic style hallway remodel in New York with beige walls
Inspiration for a shabby-chic style hallway remodel in New York with beige walls

 Lind Nelson Construction Inc.
Photography Morgan Sheff
Example of a large classic l-shaped medium tone wood floor eat-in kitchen design in Minneapolis with an undermount sink, shaker cabinets, white cabinets, tile countertops, blue backsplash, paneled appliances, an island, ceramic backsplash and turquoise countertops
Example of a large classic l-shaped medium tone wood floor eat-in kitchen design in Minneapolis with an undermount sink, shaker cabinets, white cabinets, tile countertops, blue backsplash, paneled appliances, an island, ceramic backsplash and turquoise countertops



 Von Fitz Design
Bethany Nauert Photography
Example of a classic l-shaped laundry room design in Los Angeles with gray cabinets, recessed-panel cabinets, a side-by-side washer/dryer and white countertops
Example of a classic l-shaped laundry room design in Los Angeles with gray cabinets, recessed-panel cabinets, a side-by-side washer/dryer and white countertops
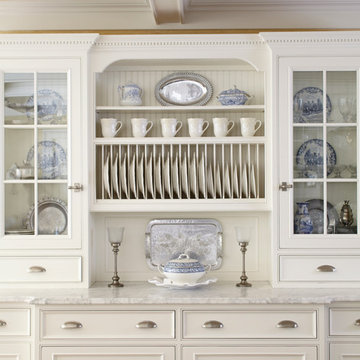

 Timeless Kitchen Cabinetry
Betsy Barron Fine Art Photography

Eat-in kitchen - mid-sized cottage l-shaped terra-cotta tile and red floor eat-in kitchen idea with a farmhouse sink, shaker cabinets, distressed cabinets, white backsplash, stone slab backsplash, paneled appliances, an island, marble countertops and white countertops
Eat-in kitchen - mid-sized cottage l-shaped terra-cotta tile and red floor eat-in kitchen idea with a farmhouse sink, shaker cabinets, distressed cabinets, white backsplash, stone slab backsplash, paneled appliances, an island, marble countertops and white countertops


Sponsored
Sunbury, OH

J.Holderby - Renovations
Franklin County's Leading General Contractors - 2X Best of Houzz!
 Dominion Builders
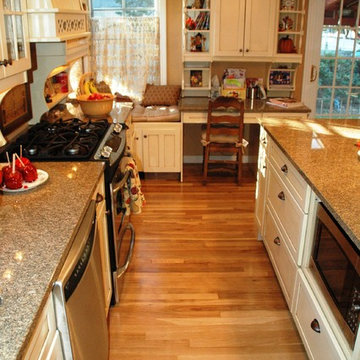
Mid-sized elegant medium tone wood floor kitchen photo in New York with an undermount sink, shaker cabinets, white cabinets, granite countertops, stainless steel appliances and an island

 Jo Rabaut
Chris Little Photography
Laundry room - traditional laundry room idea in Atlanta with white cabinets, white countertops and a drop-in sink
Laundry room - traditional laundry room idea in Atlanta with white cabinets, white countertops and a drop-in sink
 Roomscapes Cabinetry and Design Center
Designer: Cameron Snyder, CKD
Photography by Dan Cutrona
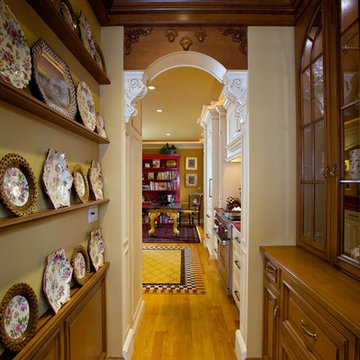
Example of a mid-sized classic galley medium tone wood floor kitchen pantry design in Boston with an undermount sink, raised-panel cabinets, medium tone wood cabinets, quartzite countertops, multicolored backsplash, ceramic backsplash, paneled appliances and yellow walls
Example of a mid-sized classic galley medium tone wood floor kitchen pantry design in Boston with an undermount sink, raised-panel cabinets, medium tone wood cabinets, quartzite countertops, multicolored backsplash, ceramic backsplash, paneled appliances and yellow walls
4