
Search results for "Plate racks" in Home Design Ideas
 Kate Roos Design LLC
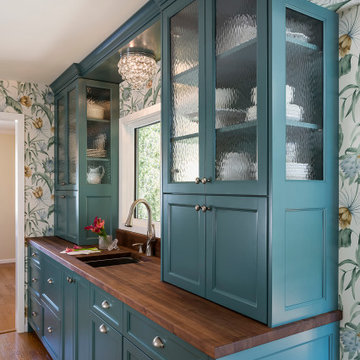
This butler's pantry acts as a connection point between the dining room and kitchen. Color is used to draw you into and through the different spaces while the window serves as an important source of light and connectivity point to the adjoining screen porch.

 Kitchen Distributors, Inc-Arkansas
Kitchen - large ceramic tile kitchen idea with raised-panel cabinets, white cabinets, quartzite countertops, stainless steel appliances and an island

 Premium Cabinets
Cinnamon Shaker with double oven cabinet, bumped out wine rack, lazy susan. Castled uppers in corner. Plate rack. Cooktop in sink base cabinet.
Mid-sized minimalist l-shaped light wood floor eat-in kitchen photo in Houston with an undermount sink, shaker cabinets, medium tone wood cabinets, granite countertops, gray backsplash, ceramic backsplash, stainless steel appliances and an island
Mid-sized minimalist l-shaped light wood floor eat-in kitchen photo in Houston with an undermount sink, shaker cabinets, medium tone wood cabinets, granite countertops, gray backsplash, ceramic backsplash, stainless steel appliances and an island
Find the right local pro for your project

 Parkinson Building Group
Custom home by Parkinson Building Group in Little Rock, AR.
Example of a mid-sized classic u-shaped concrete floor and brown floor open concept kitchen design in Little Rock with an undermount sink, raised-panel cabinets, dark wood cabinets, granite countertops, beige backsplash, stainless steel appliances, an island and stone tile backsplash
Example of a mid-sized classic u-shaped concrete floor and brown floor open concept kitchen design in Little Rock with an undermount sink, raised-panel cabinets, dark wood cabinets, granite countertops, beige backsplash, stainless steel appliances, an island and stone tile backsplash

 Margaret Volney Designs, LLC
Margaret volney
Inspiration for a mid-sized coastal dark wood floor and brown floor dining room remodel with multicolored walls and no fireplace
Inspiration for a mid-sized coastal dark wood floor and brown floor dining room remodel with multicolored walls and no fireplace

 schubatcontracting
Schubat Contracting and Renovations
Inspiration for a huge cottage medium tone wood floor eat-in kitchen remodel in Milwaukee with a farmhouse sink, recessed-panel cabinets, quartz countertops, white backsplash, subway tile backsplash, stainless steel appliances and two islands
Inspiration for a huge cottage medium tone wood floor eat-in kitchen remodel in Milwaukee with a farmhouse sink, recessed-panel cabinets, quartz countertops, white backsplash, subway tile backsplash, stainless steel appliances and two islands

 Bareville Renovations
Mid-sized asian galley beige floor eat-in kitchen photo with flat-panel cabinets, light wood cabinets, multicolored backsplash, marble backsplash, paneled appliances and an island

Sponsored
Plain City, OH

Kuhns Contracting, Inc.
Central Ohio's Trusted Home Remodeler Specializing in Kitchens & Baths

 Counter Dimensions
205 Photography
Mid-sized cottage u-shaped dark wood floor eat-in kitchen photo in Birmingham with a farmhouse sink, raised-panel cabinets, distressed cabinets, granite countertops, gray backsplash, ceramic backsplash, stainless steel appliances and an island
Mid-sized cottage u-shaped dark wood floor eat-in kitchen photo in Birmingham with a farmhouse sink, raised-panel cabinets, distressed cabinets, granite countertops, gray backsplash, ceramic backsplash, stainless steel appliances and an island

 SR Contracting Inc
Inspiration for a large modern single-wall enclosed kitchen remodel in Toronto with white walls, raised-panel cabinets, dark wood cabinets, marble countertops, multicolored backsplash, matchstick tile backsplash, stainless steel appliances and no island
 Bareville Renovations
Inspiration for a mid-sized zen galley beige floor eat-in kitchen remodel with flat-panel cabinets, light wood cabinets, multicolored backsplash, marble backsplash, paneled appliances and an island
 Kitchen Distributors, Inc-Arkansas
Kitchen - large light wood floor kitchen idea with raised-panel cabinets, white cabinets, quartzite countertops, multicolored backsplash, subway tile backsplash, stainless steel appliances and an island
 Bareville Renovations
Inspiration for a mid-sized asian galley beige floor eat-in kitchen remodel with flat-panel cabinets, light wood cabinets, multicolored backsplash, marble backsplash, paneled appliances and an island

 Marcelle Guilbeau Interior Design
Example of a mid-sized transitional medium tone wood floor enclosed dining room design in Nashville with green walls

Sponsored
Delaware, OH

Buckeye Basements, Inc.
Central Ohio's Basement Finishing ExpertsBest Of Houzz '13-'21

 Chace Building Supply
Tony Chabot - photographer
Copeland Builders - Putnam, CT
Inspiration for a mid-sized eclectic l-shaped dark wood floor open concept kitchen remodel in Providence with a farmhouse sink, beaded inset cabinets, white cabinets, quartz countertops, blue backsplash, brick backsplash, stainless steel appliances and an island
Inspiration for a mid-sized eclectic l-shaped dark wood floor open concept kitchen remodel in Providence with a farmhouse sink, beaded inset cabinets, white cabinets, quartz countertops, blue backsplash, brick backsplash, stainless steel appliances and an island

 Designline
The marble mosaic over the sink provides a focal point for this traditional kitchen and connects with organic elements in the rest of the space.. The companion border continues part way around the coutertop
Anne Gummerson

 LJ's Kitchens & Interiors, Ltd.
Example of a mid-sized classic medium tone wood floor eat-in kitchen design with a drop-in sink, raised-panel cabinets, multicolored backsplash, ceramic backsplash, stainless steel appliances and an island

 Cross Tie Construction LLC
Expansive, light-filled gourmet kitchen features dark cherry cabinetry paired with dark granite countertops that contrast with cream backsplash, wall color and ceramic tile floors. Stainless appliances, large central island and pendant lighting offer ample work space for both chef and guests.


 Bareville Renovations
Example of a mid-sized asian galley beige floor eat-in kitchen design with flat-panel cabinets, light wood cabinets, multicolored backsplash, marble backsplash, paneled appliances and an island
 Margaret Volney Designs, LLC
Margaret volney
Inspiration for a mid-sized coastal dark wood floor and brown floor dining room remodel with multicolored walls and no fireplace
Inspiration for a mid-sized coastal dark wood floor and brown floor dining room remodel with multicolored walls and no fireplace


104