
Search results for "Plate racks" in Home Design Ideas

 Chace Building Supply
Tony Chabot - photographer
Copeland Builders - Putnam, CT
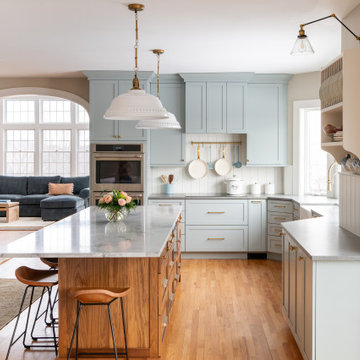
Mid-sized eclectic l-shaped dark wood floor open concept kitchen photo in Providence with a farmhouse sink, beaded inset cabinets, white cabinets, quartz countertops, blue backsplash, brick backsplash, stainless steel appliances and an island
Mid-sized eclectic l-shaped dark wood floor open concept kitchen photo in Providence with a farmhouse sink, beaded inset cabinets, white cabinets, quartz countertops, blue backsplash, brick backsplash, stainless steel appliances and an island

 CG&S Design-Build
The new design expanded the footprint of the home to 1,271 square feet for the first level and 1,156 for the new second level. A new entry with a quarter turn stair leads you into the original living space. The old guest bedroom that was once accessed through the dining room is now connected to the front living space by pocket doors. The new open concept creates a continuous flow from the living space through the dining into the kitchen.
Photo by Tre Dunham
 Chace Building Supply
Tony Chabot - photographer
Copeland Builders - Putnam, CT
Inspiration for a mid-sized eclectic l-shaped dark wood floor open concept kitchen remodel in Providence with a farmhouse sink, beaded inset cabinets, white cabinets, quartz countertops, blue backsplash, brick backsplash, stainless steel appliances and an island
Inspiration for a mid-sized eclectic l-shaped dark wood floor open concept kitchen remodel in Providence with a farmhouse sink, beaded inset cabinets, white cabinets, quartz countertops, blue backsplash, brick backsplash, stainless steel appliances and an island
Find the right local pro for your project

 Southern Inspirations by Linda Gale
Hand-painted cabinets in a green custom finish we created.
Example of a mid-sized classic u-shaped light wood floor eat-in kitchen design in Louisville with raised-panel cabinets, green cabinets, granite countertops, multicolored backsplash, glass tile backsplash and no island
Example of a mid-sized classic u-shaped light wood floor eat-in kitchen design in Louisville with raised-panel cabinets, green cabinets, granite countertops, multicolored backsplash, glass tile backsplash and no island

 Kitchen & Bath Details
Matt Francis Photos
Mid-sized beach style ceramic tile and beige floor eat-in kitchen photo in Boston with shaker cabinets, light wood cabinets, quartz countertops, beige backsplash, subway tile backsplash, stainless steel appliances, a peninsula and beige countertops
Mid-sized beach style ceramic tile and beige floor eat-in kitchen photo in Boston with shaker cabinets, light wood cabinets, quartz countertops, beige backsplash, subway tile backsplash, stainless steel appliances, a peninsula and beige countertops

 CTR Builders Inc.
Two rooms were converted to a great room combining kitchen space with a family room. The kitchen included an 8' island with a 12" overhang.
Inspiration for a small timeless single-wall dark wood floor eat-in kitchen remodel in Los Angeles with a farmhouse sink, beaded inset cabinets, beige cabinets, marble countertops, gray backsplash, stainless steel appliances and an island
Inspiration for a small timeless single-wall dark wood floor eat-in kitchen remodel in Los Angeles with a farmhouse sink, beaded inset cabinets, beige cabinets, marble countertops, gray backsplash, stainless steel appliances and an island




 schubatcontracting
Schubat Contracting and Renovations
Huge farmhouse medium tone wood floor kitchen photo in Milwaukee with a farmhouse sink, recessed-panel cabinets, quartz countertops, white backsplash, subway tile backsplash, stainless steel appliances and two islands
Huge farmhouse medium tone wood floor kitchen photo in Milwaukee with a farmhouse sink, recessed-panel cabinets, quartz countertops, white backsplash, subway tile backsplash, stainless steel appliances and two islands

 Kitchen Distributors, Inc-Arkansas
Example of a large dark wood floor kitchen design with shaker cabinets, blue cabinets, quartzite countertops and an island

 User
Laura Moss Photography
Example of a mid-sized classic medium tone wood floor kitchen design in New York with a single-bowl sink, white cabinets, white backsplash, black appliances and an island
Example of a mid-sized classic medium tone wood floor kitchen design in New York with a single-bowl sink, white cabinets, white backsplash, black appliances and an island

 EDC INTERIORS INC
We opened up this kitchen by removing some upper cabinets that separated the breakfast bar/island from the dining area on one side and from the main living area on the other side. Custom cabinetry throughout added much needed storage and the glittering backsplash sparkles like the full moon on the sea. Upgraded appliances and ample counter space make this kitchen a home chef's dream.
 Kitchen Distributors, Inc-Arkansas
Large dark wood floor kitchen photo with shaker cabinets, white cabinets, quartzite countertops, white backsplash, subway tile backsplash, stainless steel appliances and an island

 Bareville Renovations
Example of a mid-sized zen galley beige floor eat-in kitchen design with an island, flat-panel cabinets, light wood cabinets, multicolored backsplash, marble backsplash and paneled appliances

Sponsored
Delaware, OH

Buckeye Basements, Inc.
Central Ohio's Basement Finishing ExpertsBest Of Houzz '13-'21

 Sarah Elizabeth Design, LLC
Erik Bishop
Enclosed kitchen - small traditional l-shaped travertine floor enclosed kitchen idea with an undermount sink, raised-panel cabinets, white cabinets, granite countertops, stainless steel appliances and no island
Enclosed kitchen - small traditional l-shaped travertine floor enclosed kitchen idea with an undermount sink, raised-panel cabinets, white cabinets, granite countertops, stainless steel appliances and no island
 Kitchen & Bath Details
Matt Francis Photos
Inspiration for a small coastal u-shaped medium tone wood floor enclosed kitchen remodel in Boston with an undermount sink, shaker cabinets, white cabinets, quartz countertops, green backsplash, subway tile backsplash, stainless steel appliances, no island and white countertops
Inspiration for a small coastal u-shaped medium tone wood floor enclosed kitchen remodel in Boston with an undermount sink, shaker cabinets, white cabinets, quartz countertops, green backsplash, subway tile backsplash, stainless steel appliances, no island and white countertops

 Chervin Kitchen & Bath Inc.
Take a moment to enjoy the tranquil and cozy feel of this rustic cottage kitchen and bathroom. With the whole bunkie outfitted in cabinetry with a warm, neutral finish and decorative metal hardware, this space feels right at home as a welcoming retreat surrounded by nature. ⠀
The space is refreshing and rejuvenating, with floral accents, lots of natural light, and clean, bright faucets, but pays tribute to traditional elegance with a special place to display fine china, detailed moulding, and a rustic chandelier. ⠀
The couple that owns this bunkie has done a beautiful job maximizing storage space and functionality, without losing one ounce of character or the peaceful feel of a streamlined, cottage life.

 Lee Meier Interiors
Designer: Barbara Stowe, Allied ASID
The clients were looking for a complete update of their original 1960's kitchen. They requested a clean and fresh look that would withstand the test of time. Although the footprint remained the same, eliminating soffits allowed for full height cabinets and made the space look larger. Brookhaven by Wood-Mode cabinetry, a narrow pull-out pantry cabinet and custom built-in plate rack provide plenty of storage and the dual-fuel Wolf range and Sub-Zero refrigerator are welcome upgrades.
Classic colors of gray and yellow are repeated in the handmade ceramic tile back splash, the granite counter tops, porcelain plank tile flooring, decorative valance and the numerous fabrics.
Antique chairs upholstered with new fabrics and a farmhouse table made from old doors add warmth, while polished nickel hardware and Schonbek crystal pendants add a bit of bling.
The result is a kitchen that is wonderful to cook in as well as being a lovely gathering place for family and friends.

Sponsored
Delaware, OH
Buckeye Basements, Inc.
Central Ohio's Basement Finishing ExpertsBest Of Houzz '13-'21

 Art Goerzen
This country kitchen was designed with a busy family in mind. Lots of room around this massive island for the family to gather. Bright, white cabinets along the outside of the kitchen with built in double ovens and lots of light allow for natural flow. The beautiful grey, distressed island with loads of storage, a prep sink and a hole in the countertop for garbage to be wiped in makes meal prep a breeze. Plate racks, spice pull out drawers, and even a small bench for the cats make this homey kitchen complete.

 Don Foote Contracting
Custom mahogany countertop was made from homeowners heirloom table. Wine rack, glass case, beverage fridge and ice maker help make it a perfect place for entertaining outside the main kitchen.
Todd Gieg Photography.
Marta Kruszelnicka Design.
 Bareville Renovations
Eat-in kitchen - mid-sized zen galley beige floor eat-in kitchen idea with flat-panel cabinets, light wood cabinets, multicolored backsplash, marble backsplash, paneled appliances and an island
101