
Search results for "Plate racks" in Home Design Ideas
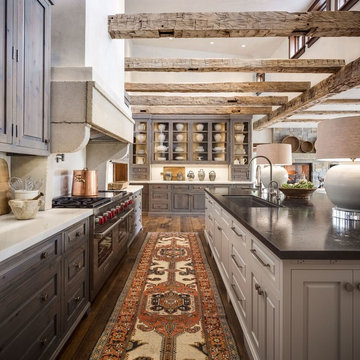


 Right Arm Construction
This home was built in 1904 in the historic district of Ladd’s Addition, Portland’s oldest planned residential development. Right Arm Construction remodeled the kitchen, entryway/pantry, powder bath and main bath. Also included was structural work in the basement and upgrading the plumbing and electrical.
Finishes include:
Countertops for all vanities- Pental Quartz, Color: Altea
Kitchen cabinetry: Custom: inlay, shaker style.
Trim: CVG Fir
Custom shelving in Kitchen-Fir with custom fabricated steel brackets
Bath Vanities: Custom: CVG Fir
Tile: United Tile
Powder Bath Floor: hex tile from Oregon Tile & Marble
Light Fixtures for Kitchen & Powder Room: Rejuvenation
Light Fixtures Bathroom: Schoolhouse Electric
Flooring: White Oak

 Property Trio
Mike Schmidt
Crystal Cabinets
Inspiration for a large farmhouse single-wall medium tone wood floor and brown floor eat-in kitchen remodel in Seattle with a farmhouse sink, raised-panel cabinets, black cabinets, quartzite countertops, white backsplash, subway tile backsplash, black appliances and an island
Inspiration for a large farmhouse single-wall medium tone wood floor and brown floor eat-in kitchen remodel in Seattle with a farmhouse sink, raised-panel cabinets, black cabinets, quartzite countertops, white backsplash, subway tile backsplash, black appliances and an island
Find the right local pro for your project


 Bareville Renovations
Example of a mid-sized asian galley beige floor eat-in kitchen design with flat-panel cabinets, light wood cabinets, multicolored backsplash, marble backsplash, paneled appliances and an island
 Bareville Renovations
Mid-sized zen galley beige floor eat-in kitchen photo with flat-panel cabinets, light wood cabinets, multicolored backsplash, marble backsplash, paneled appliances and an island

 Adeeni Design Group
Architecture: Sutro Architects
Contractor: Larsen Builders
Photography: David Duncan Livingston
Inspiration for a mid-sized transitional kitchen/dining room combo remodel in San Francisco with yellow walls and no fireplace
Inspiration for a mid-sized transitional kitchen/dining room combo remodel in San Francisco with yellow walls and no fireplace

Sponsored
Plain City, OH

The Creative Kitchen Company
Columbus Area Kitchen Remodeling and Refacing Professional

 PB Kitchen Design
custom iron brackets support countertop at seating area
Huge mountain style u-shaped dark wood floor open concept kitchen photo in Chicago with a farmhouse sink, raised-panel cabinets, light wood cabinets, quartzite countertops, beige backsplash, stone tile backsplash, paneled appliances and an island
Huge mountain style u-shaped dark wood floor open concept kitchen photo in Chicago with a farmhouse sink, raised-panel cabinets, light wood cabinets, quartzite countertops, beige backsplash, stone tile backsplash, paneled appliances and an island

 Yorktowne Cabinetry
Inspiration for a mid-sized timeless single-wall medium tone wood floor and brown floor kitchen remodel with shaker cabinets, white cabinets, beige backsplash, subway tile backsplash and an island

 Court Designs
John Ellis
Mid-sized beach style l-shaped ceramic tile and beige floor open concept kitchen photo in Los Angeles with beaded inset cabinets, white cabinets, an island, solid surface countertops, multicolored backsplash, subway tile backsplash and stainless steel appliances
Mid-sized beach style l-shaped ceramic tile and beige floor open concept kitchen photo in Los Angeles with beaded inset cabinets, white cabinets, an island, solid surface countertops, multicolored backsplash, subway tile backsplash and stainless steel appliances

 Charles Ogg Furniture
This hutch is made with Spalted Maple that give it a unique look and color. The open sides give more natural light and viewing into the cabinet. Grooves in the adjustable shelves will hold plates and bowls. A hanging glass rack has since been added to the piece.

 Kuklinski + Rappe Architects
Leslie Schwartz Photography
Enclosed kitchen - small traditional galley medium tone wood floor enclosed kitchen idea in Chicago with a farmhouse sink, beaded inset cabinets, white cabinets, soapstone countertops, colored appliances, no island and black countertops
Enclosed kitchen - small traditional galley medium tone wood floor enclosed kitchen idea in Chicago with a farmhouse sink, beaded inset cabinets, white cabinets, soapstone countertops, colored appliances, no island and black countertops

 Michael Humphrey/Humphrey Construction Company
Kitchen - transitional kitchen idea in Boston with white cabinets

Sponsored
Plain City, OH

Kuhns Contracting, Inc.
Central Ohio's Trusted Home Remodeler Specializing in Kitchens & Baths
 Bareville Renovations
Mid-sized zen galley beige floor eat-in kitchen photo with flat-panel cabinets, light wood cabinets, multicolored backsplash, marble backsplash, paneled appliances and an island



Sponsored
Delaware, OH

Buckeye Basements, Inc.
Central Ohio's Basement Finishing ExpertsBest Of Houzz '13-'21
 PB Kitchen Design
Kitchen for large gatherings at family's home in High Plains area of Nebraska. Features large full logs on interior walls.
Open concept kitchen - huge rustic u-shaped dark wood floor open concept kitchen idea in Chicago with a farmhouse sink, raised-panel cabinets, light wood cabinets, quartzite countertops, beige backsplash, stone tile backsplash, paneled appliances and an island
Open concept kitchen - huge rustic u-shaped dark wood floor open concept kitchen idea in Chicago with a farmhouse sink, raised-panel cabinets, light wood cabinets, quartzite countertops, beige backsplash, stone tile backsplash, paneled appliances and an island

 Trinity Woodworks
Inspiration for a large timeless l-shaped light wood floor eat-in kitchen remodel in Charlotte with an undermount sink, beaded inset cabinets, white cabinets, granite countertops, green backsplash, mosaic tile backsplash, paneled appliances and green walls

 Below Magid Construction
Example of a transitional terra-cotta tile kitchen design in Santa Barbara with dark wood cabinets and an island
111