
Search results for "Plate racks" in Home Design Ideas

 DELL'S HOUSE OF KITCHENS INC
The date on these photos is incorrect- photos were taken in September, 2013
Inspiration for a large timeless l-shaped dark wood floor eat-in kitchen remodel in New York with an undermount sink, beaded inset cabinets, white cabinets, granite countertops, beige backsplash, stone tile backsplash, stainless steel appliances and an island
Inspiration for a large timeless l-shaped dark wood floor eat-in kitchen remodel in New York with an undermount sink, beaded inset cabinets, white cabinets, granite countertops, beige backsplash, stone tile backsplash, stainless steel appliances and an island

 Richroath Construction
Example of a large country single-wall enclosed kitchen design in Austin with an undermount sink, raised-panel cabinets, white cabinets, granite countertops, stainless steel appliances and an island


Find the right local pro for your project

 Atlantic Design Center
Kitchen - small rustic light wood floor and beige floor kitchen idea in Portland Maine with a drop-in sink, raised-panel cabinets, blue cabinets, laminate countertops and beige countertops

 PB Kitchen Design
Small farmhouse galley limestone floor eat-in kitchen photo in Chicago with an integrated sink, raised-panel cabinets, black cabinets, concrete countertops, white backsplash, paneled appliances and an island


 Discount Home Improvement
Every little detail makes a difference in your kitchen. Including the molding to the ceiling, the backsplash, glass doors, and wine rack above the sink.

Sponsored
Delaware, OH

Buckeye Basements, Inc.
Central Ohio's Basement Finishing ExpertsBest Of Houzz '13-'21


 Kitchen Distributors, Inc-Arkansas
Example of a large concrete floor kitchen design with flat-panel cabinets, medium tone wood cabinets, quartzite countertops, stainless steel appliances and an island

 Trinity Woodworks
Example of a large classic l-shaped light wood floor eat-in kitchen design in Charlotte with an undermount sink, beaded inset cabinets, white cabinets, granite countertops, green backsplash, mosaic tile backsplash, paneled appliances and green walls
 Jamie Loren Home
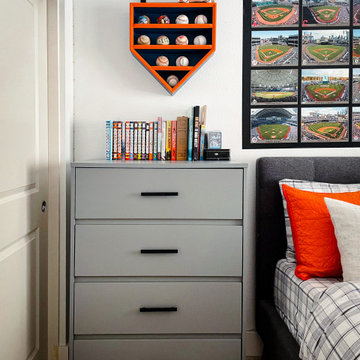
Small trendy guest laminate floor and beige floor bedroom photo in Los Angeles with white walls and no fireplace

 Sara Ray Interior Design
We custom designed the pantry with the client’s needs in mind. It serves as overflow for serving and party pieces, as well as cookbooks and small appliances.
Photo © Alyssa Rosenheck 2016

Sponsored
Delaware, OH
Buckeye Basements, Inc.
Central Ohio's Basement Finishing ExpertsBest Of Houzz '13-'21

 Christine Donner Kitchen Design Inc.
This is where we hid the fridge. Next to the microwave. There's a second fridge in there too.
Photo by Mary Ellen Hendricks
Inspiration for a large timeless galley medium tone wood floor and brown floor kitchen pantry remodel in Bridgeport with a farmhouse sink, beaded inset cabinets, white cabinets, soapstone countertops, green backsplash, porcelain backsplash, an island, black countertops and paneled appliances
Inspiration for a large timeless galley medium tone wood floor and brown floor kitchen pantry remodel in Bridgeport with a farmhouse sink, beaded inset cabinets, white cabinets, soapstone countertops, green backsplash, porcelain backsplash, an island, black countertops and paneled appliances

 Anna Ione Interiors
Inspiration for a mid-sized transitional u-shaped ceramic tile enclosed kitchen remodel in Orange County with a double-bowl sink, shaker cabinets, white cabinets, quartz countertops, white backsplash, ceramic backsplash, white appliances and no island
 Trinity Woodworks
Inspiration for a large timeless l-shaped light wood floor eat-in kitchen remodel in Charlotte with an undermount sink, beaded inset cabinets, white cabinets, granite countertops, green backsplash, mosaic tile backsplash, paneled appliances and green walls

 Pax Houstonia
Jeff Paxton
Open concept kitchen - large eclectic single-wall ceramic tile open concept kitchen idea in Houston with an undermount sink, glass-front cabinets, black cabinets, wood countertops, white backsplash, ceramic backsplash, stainless steel appliances and an island
Open concept kitchen - large eclectic single-wall ceramic tile open concept kitchen idea in Houston with an undermount sink, glass-front cabinets, black cabinets, wood countertops, white backsplash, ceramic backsplash, stainless steel appliances and an island


 Trinity Woodworks
Inspiration for a large timeless l-shaped light wood floor eat-in kitchen remodel in Charlotte with an undermount sink, beaded inset cabinets, dark wood cabinets, granite countertops, green backsplash, mosaic tile backsplash, paneled appliances and green walls


 Trinity Woodworks
Example of a large classic l-shaped light wood floor eat-in kitchen design in Charlotte with an undermount sink, beaded inset cabinets, white cabinets, granite countertops, green backsplash, mosaic tile backsplash, paneled appliances and green walls
112