
Search results for "Plate racks" in Home Design Ideas

 Bareville Renovations
Eat-in kitchen - mid-sized zen galley beige floor eat-in kitchen idea with flat-panel cabinets, light wood cabinets, multicolored backsplash, marble backsplash, paneled appliances and an island

 Kitchen Distributors, Inc-Arkansas
Inspiration for a large dark wood floor kitchen remodel with shaker cabinets, white cabinets, quartzite countertops, white backsplash, subway tile backsplash, stainless steel appliances and an island


Find the right local pro for your project


 Caves Kitchens
When someone enters this Arts & Crafts kitchen, custom built by Caves Millwork, their eyes will immediately be drawn to the spacious island.
The size was designed to fit perfectly for the family to use as a gathering area to prepare and eat meals, a place to entertain, and a great place for a family meeting.
The adjoining cabinet breaks up the island and provides open shelf storage for cookbooks and units for wine bottles.
-Allison Caves, CKD
Caves Kitchens

 PB Kitchen Design
Small cottage galley limestone floor eat-in kitchen photo in Chicago with an integrated sink, raised-panel cabinets, black cabinets, concrete countertops, white backsplash, paneled appliances and an island

 BCN Homes
Elegant u-shaped medium tone wood floor and brown floor open concept kitchen photo in DC Metro with an undermount sink, beaded inset cabinets, beige cabinets, beige backsplash, stainless steel appliances, an island and black countertops

Sponsored
Plain City, OH

The Creative Kitchen Company
Columbus Area Kitchen Remodeling and Refacing Professional

 CTR Builders Inc.
Two rooms were converted to a great room combining kitchen space with a family room. The kitchen included an 8' island with a 12" overhang.
Example of a small classic single-wall dark wood floor eat-in kitchen design in Los Angeles with a farmhouse sink, beaded inset cabinets, beige cabinets, marble countertops, gray backsplash, stainless steel appliances and an island
Example of a small classic single-wall dark wood floor eat-in kitchen design in Los Angeles with a farmhouse sink, beaded inset cabinets, beige cabinets, marble countertops, gray backsplash, stainless steel appliances and an island

 schubatcontracting
Schubat Contracting and Renovations
Eat-in kitchen - huge cottage medium tone wood floor eat-in kitchen idea in Milwaukee with a farmhouse sink, recessed-panel cabinets, quartz countertops, white backsplash, subway tile backsplash, stainless steel appliances and two islands
Eat-in kitchen - huge cottage medium tone wood floor eat-in kitchen idea in Milwaukee with a farmhouse sink, recessed-panel cabinets, quartz countertops, white backsplash, subway tile backsplash, stainless steel appliances and two islands


 Albers Design LLC
Yellow custom cabinetry with black granite countertops and farmhouse sink.
Stanley Wai Photography
Artist: Kate Gomez Jeska
Inspiration for a mid-sized farmhouse u-shaped light wood floor eat-in kitchen remodel in Minneapolis with a farmhouse sink, yellow cabinets, granite countertops, white backsplash, ceramic backsplash, black appliances, shaker cabinets and no island
Inspiration for a mid-sized farmhouse u-shaped light wood floor eat-in kitchen remodel in Minneapolis with a farmhouse sink, yellow cabinets, granite countertops, white backsplash, ceramic backsplash, black appliances, shaker cabinets and no island

 RCL Development
Freestanding bathtub - large transitional master gray tile, white tile and porcelain tile marble floor and gray floor freestanding bathtub idea in Miami with shaker cabinets, white cabinets, an undermount sink, marble countertops and gray walls



Sponsored
Delaware, OH

Buckeye Basements, Inc.
Central Ohio's Basement Finishing ExpertsBest Of Houzz '13-'21

 Sandy Schargel Interiors
The existing cabinetry was refinished in a cherry finish. The range top and cabinetry below was removed to accommodate a Wolf 6 burner range. The granite backsplash was retained, however, a more decorative backsplash was designed to go behind the stove. The new backsplash was placed (glued) over the existing stone.

 Spiceland Wood Products
Example of a mid-sized beach style galley light wood floor enclosed kitchen design in Indianapolis with an undermount sink, raised-panel cabinets, white cabinets, stainless steel appliances, quartzite countertops and an island
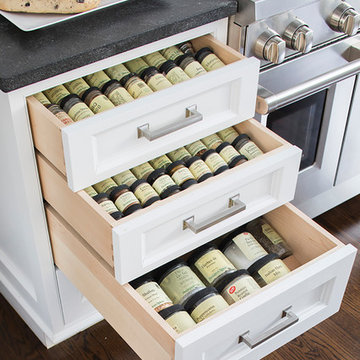
 Sarah Blank Design Studio
This custom storage solution for all the spices allows for easy access and organization.
Neil Landino
Trendy home design photo in New York
Trendy home design photo in New York
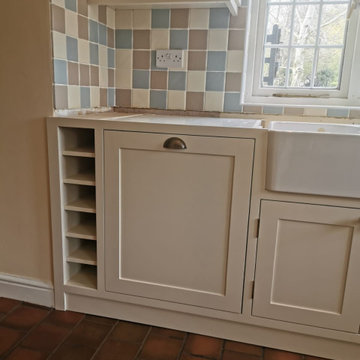
 Wentwood Kitchens & Furniture
Converted Mill property with existing tiles our client wished to keep, so we colour matched to the cream tiles for a seamless aesthetic.
(picture pre-worktops)



 Bareville Renovations
Eat-in kitchen - mid-sized asian galley beige floor eat-in kitchen idea with flat-panel cabinets, light wood cabinets, multicolored backsplash, marble backsplash, paneled appliances and an island

110