
Search results for "Plate racks" in Home Design Ideas


 Envision Woodcrafters, LLC
Photography - Steve Heyl, Designer - David Allgyer, Manufacturer - Lancaster Cabinet Company


Find the right local pro for your project

Example of a large farmhouse u-shaped medium tone wood floor eat-in kitchen design in Providence with a farmhouse sink, shaker cabinets, green cabinets, granite countertops, yellow backsplash, ceramic backsplash, stainless steel appliances and an island

 Harlequin Design Studio
gertz
Example of a small classic galley medium tone wood floor enclosed kitchen design in Cleveland with a farmhouse sink, beaded inset cabinets, green cabinets, soapstone countertops, white backsplash, ceramic backsplash, stainless steel appliances and no island
Example of a small classic galley medium tone wood floor enclosed kitchen design in Cleveland with a farmhouse sink, beaded inset cabinets, green cabinets, soapstone countertops, white backsplash, ceramic backsplash, stainless steel appliances and no island

 Creative Cabinets and Fine Finishes, LLC
Closeup of custom white painted finish with factory smooth protective topcoat to ensure the highest level of durability.
Mid-sized elegant u-shaped medium tone wood floor eat-in kitchen photo in Atlanta with a drop-in sink, recessed-panel cabinets, white cabinets, marble countertops, gray backsplash, stone tile backsplash, stainless steel appliances and an island
Mid-sized elegant u-shaped medium tone wood floor eat-in kitchen photo in Atlanta with a drop-in sink, recessed-panel cabinets, white cabinets, marble countertops, gray backsplash, stone tile backsplash, stainless steel appliances and an island
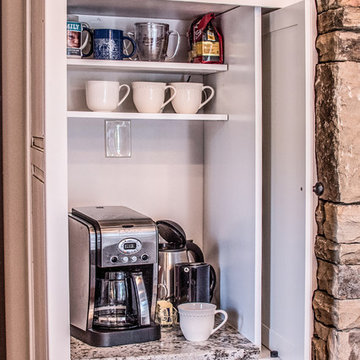

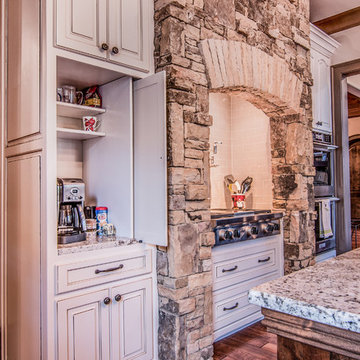
Sponsored
Delaware, OH

Buckeye Basements, Inc.
Central Ohio's Basement Finishing ExpertsBest Of Houzz '13-'21

 Donald Lococo Architects
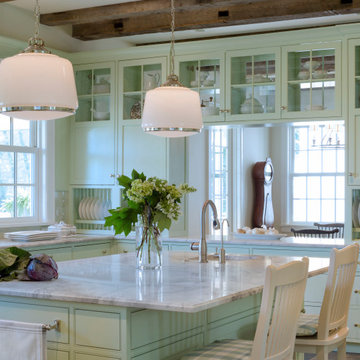
The owner said "any color but white" for her farmhouse kitchen country kitchen. Earthy and elemental materials are selected for the home that reference the barn without directly mimicking it. Wooden members found inside the barn and from other barns bridge ceilings and are used in floors along with rustic slate adding to a sense of simplicity to the farmhouse design.

Inspiration for a coastal dark wood floor home bar remodel in Miami with an undermount sink, shaker cabinets and white cabinets

 International Bath and Tile
Washstand, round Ø 15 3/4 x 35 1/2", glazed inside and
outside, white, basin mould centred, with faucet hole,
without overflow, including white wall bracket,
including fixing set, chrome-plated drain valve and
siphon
-WT Washstand
-SP Mirror SP.325.1
-LE Light LE.4

Sponsored
Delaware, OH
Buckeye Basements, Inc.
Central Ohio's Basement Finishing ExpertsBest Of Houzz '13-'21

 TMS Architects
Open concept kitchen - mid-sized coastal l-shaped light wood floor and beige floor open concept kitchen idea in Boston with an undermount sink, recessed-panel cabinets, white cabinets, solid surface countertops, white backsplash, wood backsplash, stainless steel appliances and an island
Open concept kitchen - mid-sized coastal l-shaped light wood floor and beige floor open concept kitchen idea in Boston with an undermount sink, recessed-panel cabinets, white cabinets, solid surface countertops, white backsplash, wood backsplash, stainless steel appliances and an island

 Kitchen World
Large u-shaped light wood floor kitchen photo in New York with a farmhouse sink, blue cabinets, soapstone countertops, white backsplash, stainless steel appliances and an island

 Chris Reilmann
 Photo
Example of a small trendy l-shaped eat-in kitchen design in Denver with an island, flat-panel cabinets, white cabinets and stainless steel appliances
Example of a small trendy l-shaped eat-in kitchen design in Denver with an island, flat-panel cabinets, white cabinets and stainless steel appliances

 John Webb Construction and Design
This bathroom is for the kids! This project was completed with wainscoting on the walls, painted wallpaper that has a modern square texture marble mosaic flooring, and crown molding. The vanity and mirrors were purchased from Pottery Barn, putting the icing on the cake for this bathroom remodel.

Sponsored
Plain City, OH

The Creative Kitchen Company
Columbus Area Kitchen Remodeling and Refacing Professional

 Creative Touch Interiors
Photographer: Julie Soefer
Inspiration for a large u-shaped painted wood floor open concept kitchen remodel in Houston with an undermount sink, raised-panel cabinets, white cabinets, granite countertops, white backsplash, subway tile backsplash, stainless steel appliances, beige walls and an island
Inspiration for a large u-shaped painted wood floor open concept kitchen remodel in Houston with an undermount sink, raised-panel cabinets, white cabinets, granite countertops, white backsplash, subway tile backsplash, stainless steel appliances, beige walls and an island

131