
Search results for "Plate racks" in Home Design Ideas
 River Woodcraft
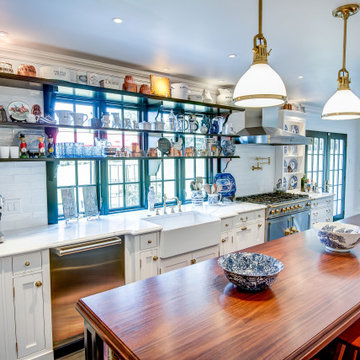
This kitchen was designed for the MAXIMALIST in mind. A homeowner who enjoys displaying all their antiques and chosen novelties from all over the world. No space was to be left untouched. Special attention was designed around custom detail beaded inset cabinetry, walnut countertops, polished lacquered bar with a tribute to their Naval background. Even the refrigerator is to be displayed through the glass

 A LA MAISON
Example of a classic u-shaped medium tone wood floor enclosed kitchen design in Los Angeles with a farmhouse sink, raised-panel cabinets, yellow cabinets, marble countertops, white backsplash, subway tile backsplash, black appliances, beige walls and an island

 Chambers Interior Design
Example of a mid-sized country u-shaped medium tone wood floor and brown floor enclosed kitchen design in Portland with a farmhouse sink, shaker cabinets, white cabinets, quartz countertops, red backsplash, brick backsplash, stainless steel appliances, an island and white countertops
Find the right local pro for your project

 Synergy Builders Inc
Example of a mid-sized tuscan u-shaped dark wood floor and brown floor eat-in kitchen design in Los Angeles with recessed-panel cabinets, dark wood cabinets, ceramic backsplash and an island

 Direct Source MT
This rustic mountain home features knotty alder, craftsman style cabinetry.
Inspiration for a large craftsman 3/4 dark wood floor bathroom remodel with a vessel sink, shaker cabinets, medium tone wood cabinets, granite countertops and white walls
Inspiration for a large craftsman 3/4 dark wood floor bathroom remodel with a vessel sink, shaker cabinets, medium tone wood cabinets, granite countertops and white walls

 Harwood Design Builders Ltd.
The home owners of this 1950’s two story house were ready for an overhaul. The 600 square foot main floor was cramped, dark and outdated.
Most major walls were removed allowing daylight to flood into the main floor. The kitchen features a full height pantry, breakfast bar and above cabinet display. Shaker style, mahogany stained cabinets paired with dark granite add depth and a sense of luxury to the space while the marble mosaic backsplash offers a sharp contrast.
The revamped staircase is the striking center piece that completes the desired aesthetic. It features 3/8” white powder coated steel plate stringers, uninterrupted glass walls and minimalist stainless hardware. The result is dramatic.

 DaVill Kitchens
The light rail molding is a great addition especially when you add the under cabinet lights.
Inspiration for a timeless kitchen remodel in Dallas
Inspiration for a timeless kitchen remodel in Dallas

Sponsored
Plain City, OH

Kuhns Contracting, Inc.
Central Ohio's Trusted Home Remodeler Specializing in Kitchens & Baths


 Dovetail Projects
Inspiration for a large craftsman l-shaped medium tone wood floor and brown floor eat-in kitchen remodel in Santa Barbara with a farmhouse sink, recessed-panel cabinets, light wood cabinets, stainless steel appliances and an island

 Paceline Construction
French Country inspired kitchen with two-toned Wood Harbor semi-custom cabinetry - knotty alder bottom cabinets and pantry, and maple upper cabinets with paint glaze. Oil rubbed bronze cabinet door hardware. Hanstone quartz countertops and beveled porcelain subway tile backsplash with glass mosaic accents. Cast stone switch and outlet plate covers. Kohler Hartland cast iron under mount sink with Kohler Simplice pull down faucet. LED recessed cans and under cabinet lighting.
Carrie Kost Photography
 Paceline Construction
French Country inspired kitchen with two-toned Wood Harbor semi-custom cabinetry - knotty alder bottom cabinets and pantry, and maple upper cabinets with paint glaze. Oil rubbed bronze cabinet door hardware. Hanstone quartz countertops and beveled porcelain subway tile backsplash with glass mosaic accents. Cast stone switch and outlet plate covers. Kohler Hartland cast iron under mount sink with Kohler Simplice pull down faucet. LED recessed cans and under cabinet lighting.
Carrie Kost Photography

 Bernard Building Center Inc.
More info on this kitchen here:
https://www.homecrestcabinetry.com/products/hershing/dark-cherry-cabinets-with-large-white-kitchen-island
...........................................................................................................................
We are a complete Indoor / Outdoor Home Center that serves ALL of upper and lower Michigan! We would love to assist with your new build or home improvement project!
...........................................................................................................................
4 Michigan Locations to Serve You:
Hale (Iosco County), AuGres (Arenac County),
Hillman (Alpena County) and Cheboygan (Cheboygan County)

 Arciform
This gracious residence on the National Register of Historic Places created an opportunity to indulge in historically accurate details while creating a sunny space for a family's day-to-day living. The renovation expanded the kitchen into the home's former mud room and butler's pantry, creating an expansive space inspired by french bakery styling and incorporating salvaged historic decorative tile, mahogany cabinets and Carrara marble counter tops alongside restored upper cabinets and a custom butcher block island with zinc-lined flour bins. Photos by Photo Art Portraits

Sponsored
Plain City, OH

The Creative Kitchen Company
Columbus Area Kitchen Remodeling and Refacing Professional

Inspiration for a farmhouse medium tone wood floor eat-in kitchen remodel in Atlanta with a farmhouse sink, white cabinets, granite countertops, white backsplash, subway tile backsplash, stainless steel appliances and recessed-panel cabinets
 Cindy McCarley Designs
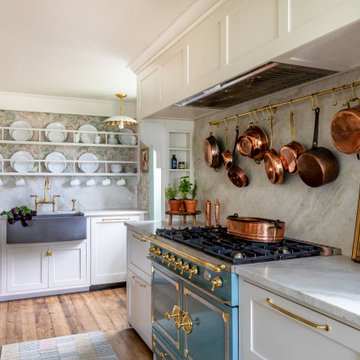
Historic 1880s farmhouse renovation in Spring City, Utah by certified kitchen & bath designer Cindy McCarley. Traditional meets farmhouse chic with sage green cabinetry, marble backsplash, floral wallpaper & copper details. Award-winning interior design preserving vintage charm with modern luxury.

 Studio M Interiors
Scott Amundson Photography
Inspiration for a mid-sized transitional dark wood floor and brown floor hallway remodel in Minneapolis with gray walls
Inspiration for a mid-sized transitional dark wood floor and brown floor hallway remodel in Minneapolis with gray walls
 Merillat
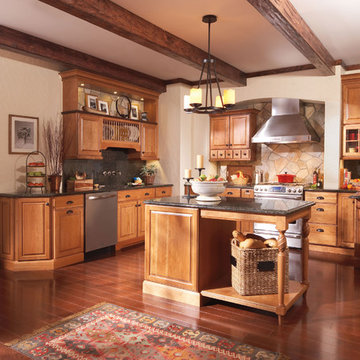
Warm and inviting, this spacious kitchen is not only the perfect place to prepare family dinners, it serves as a room to live out everyday tasks. It’s easy to imagine this kitchen as the center of the home from children dropping their coats in the hall and grabbing an afternoon snack at the Island, to mom enjoying a cup of coffee and leafing through a magazine at the built-in desk.
The ample workspaces surrounding the Island provide enough room for preparing even the most complex and involved recipes. And the well thought out zones add to the ease of cooking too. The cooking zone features a base pull-out spice rack next to the stove, allowing the chef to easily season their dish as they cook. And the clean up zone has a tilt-out sink tray for hiding sponges and soaps, plus a wall plate rack is a great way to show off the pattern on your dishes. It also makes it easy to put away clean dishes and set the table.
Besides fostering connections with family and friends, this kitchen was designed to be beautiful. The coziness of the space is really achieved with the finish on the cabinets. The color is a fresh approach to Cherry, and the result is a warm, natural brownish look. The addition of a glaze adds even more richness.

Sponsored
Delaware, OH

Buckeye Basements, Inc.
Central Ohio's Basement Finishing ExpertsBest Of Houzz '13-'21

 Tamarack North
Kitchen - mid-sized rustic u-shaped ceramic tile and multicolored floor kitchen idea in Toronto with a double-bowl sink, recessed-panel cabinets, blue cabinets, granite countertops, stainless steel appliances, an island, multicolored countertops and multicolored backsplash


 Leicht Westchester-Greenwich
Example of a large minimalist l-shaped concrete floor eat-in kitchen design in New York with a farmhouse sink, shaker cabinets, white cabinets, brown backsplash, stainless steel appliances and a peninsula
156