
Search results for "Plate racks" in Home Design Ideas

 Michelle Miller Design, Inc.
Inspiration for a mid-sized french country u-shaped enclosed kitchen remodel in Tampa with a farmhouse sink, raised-panel cabinets, beige cabinets, granite countertops, paneled appliances and an island

 Harwood Design Builders Ltd.
The home owners of this 1950’s two story house were ready for an overhaul. The 600 square foot main floor was cramped, dark and outdated.
Most major walls were removed allowing daylight to flood into the main floor. The kitchen features a full height pantry, breakfast bar and above cabinet display. Shaker style, mahogany stained cabinets paired with dark granite add depth and a sense of luxury to the space while the marble mosaic backsplash offers a sharp contrast.
The revamped staircase is the striking center piece that completes the desired aesthetic. It features 3/8” white powder coated steel plate stringers, uninterrupted glass walls and minimalist stainless hardware. The result is dramatic.

 Cabinets 4U, Inc.
This Lemont kitchen is ready to be featured in a magazine! Mixing traditional details with a modern color palette gives this kitchen a fresh, unique personality.
Soaring ceilings allow the cabinetry to reach 108” tall. Decorative details include: Reeded Glass inserts, a Plate Rack, Wine Cubbies, and Bookcase cabinet create interesting storage and allow the homeowner’s taste to shine through.
Featured Suppliers: The lush cabinetry is from Kemper Distinctive Cabinets. It is the Bellmont door style, finished in Coconut on the perimeter, and in Chocolate on the island. The stunning countertops are a granite called Allura. The backsplash tile is from Floor & the Pure Wool color, Linear format. The Faucet is from the Kohler Artifacts® line.
Find the right local pro for your project

 Platinum Designs, LLC - Ian G. Cairl, Designer
The Pizza Bar....the side closets are actually quite deep...inside are professional bakers racks on wheels, they pullout and make very efficient, easy to access storage!
Photography by James Prince

 Paceline Construction
French Country inspired kitchen with two-toned Wood Harbor semi-custom cabinetry - knotty alder bottom cabinets and pantry, and maple upper cabinets with paint glaze. Oil rubbed bronze cabinet door hardware. Hanstone quartz countertops and beveled porcelain subway tile backsplash with glass mosaic accents. Cast stone switch and outlet plate covers. Kohler Hartland cast iron under mount sink with Kohler Simplice pull down faucet. LED recessed cans and under cabinet lighting.
Carrie Kost Photography
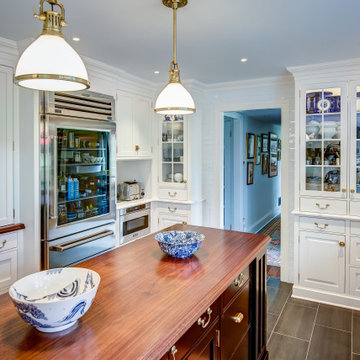
 River Woodcraft
This kitchen was designed for the MAXIMALIST in mind. A homeowner who enjoys displaying all their antiques and chosen novelties from all over the world. No space was to be left untouched. Special attention was designed around custom detail beaded inset cabinetry, walnut countertops, polished lacquered bar with a tribute to their Naval background. Even the refrigerator is to be displayed through the glass
 Harwood Design Builders Ltd.
The home owners of this 1950’s two story house were ready for an overhaul. The 600 square foot main floor was cramped, dark and outdated.
Most major walls were removed allowing daylight to flood into the main floor. The kitchen features a full height pantry, breakfast bar and above cabinet display. Shaker style, mahogany stained cabinets paired with dark granite add depth and a sense of luxury to the space while the marble mosaic backsplash offers a sharp contrast.
The revamped staircase is the striking center piece that completes the desired aesthetic. It features 3/8” white powder coated steel plate stringers, uninterrupted glass walls and minimalist stainless hardware. The result is dramatic.

Sponsored
Plain City, OH

The Creative Kitchen Company
Columbus Area Kitchen Remodeling and Refacing Professional
 Harwood Design Builders Ltd.
The home owners of this 1950’s two story house were ready for an overhaul. The 600 square foot main floor was cramped, dark and outdated.
Most major walls were removed allowing daylight to flood into the main floor. The kitchen features a full height pantry, breakfast bar and above cabinet display. Shaker style, mahogany stained cabinets paired with dark granite add depth and a sense of luxury to the space while the marble mosaic backsplash offers a sharp contrast.
The revamped staircase is the striking center piece that completes the desired aesthetic. It features 3/8” white powder coated steel plate stringers, uninterrupted glass walls and minimalist stainless hardware. The result is dramatic.

 AJ Madison
This kitchen blends modern with retro chic. Vibrant and angular surfaces mix well with chrome and stainless accents making the kitchen both practical and beautiful.
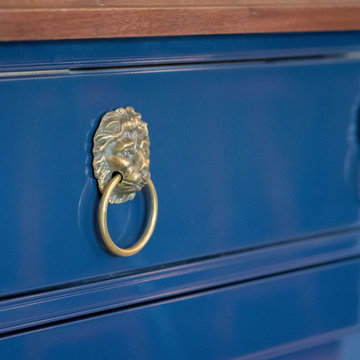 River Woodcraft
This kitchen was designed for the MAXIMALIST in mind. A homeowner who enjoys displaying all their antiques and chosen novelties from all over the world. No space was to be left untouched. Special attention was designed around custom detail beaded inset cabinetry, walnut countertops, polished lacquered bar with a tribute to their Naval background. Even the refrigerator is to be displayed through the glass

 DaVill Kitchens
The range hood cover is a wonderful piece to add.
Example of a classic kitchen design in Dallas
Example of a classic kitchen design in Dallas
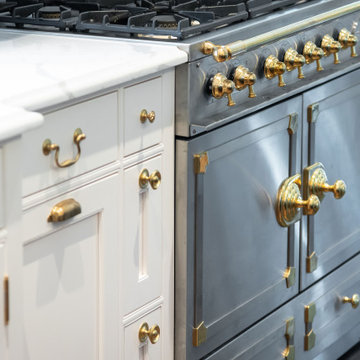 River Woodcraft
This kitchen was designed for the MAXIMALIST in mind. A homeowner who enjoys displaying all their antiques and chosen novelties from all over the world. No space was to be left untouched. Special attention was designed around custom detail beaded inset cabinetry, walnut countertops, polished lacquered bar with a tribute to their Naval background. Even the refrigerator is to be displayed through the glass



Sponsored
Plain City, OH

Kuhns Contracting, Inc.
Central Ohio's Trusted Home Remodeler Specializing in Kitchens & Baths

 Living Stone Design + Build
A captivating Victorian Farmhouse kitchen featuring a vintage stove, elegant cabinetry, and sustainable materials. Created by Living Stone Design + Build and showcased on Houzz, it seamlessly blends old-world charm with modern comfort.
 Paceline Construction
French Country inspired kitchen with two-toned Wood Harbor semi-custom cabinetry - knotty alder bottom cabinets and pantry, and maple upper cabinets with paint glaze. Oil rubbed bronze cabinet door hardware. Hanstone quartz countertops and beveled porcelain subway tile backsplash with glass mosaic accents. Cast stone switch and outlet plate covers. Kohler Hartland cast iron under mount sink with Kohler Simplice pull down faucet. LED recessed cans and under cabinet lighting.
Carrie Kost Photography

 Solstice Kitchen and Bath
The two-toned gray Schrock Pleasant Hill maple cabinetry in this Levit Home Rambler kitchen design in Bowie gives the space a strong, sophisticated vibe. Finished in Maritime and Juniper Berry, the cabinetry is perfectly complemented by Allen + Roth mosaic volcanic glass tile backsplash and a Corian Anthracite countertop. The white Corian sink contrasts nicely with dark gray countertop and includes a Hansgrohe pull out sprayer faucet. COREtec Titanium Jackson Hill plank flooring in Running River adds warmth to the gray kitchen. The kitchen also included a new pantry cabinet, Lutron switch plates, a toe kick heater, and a built-in wine rack. The Solstice team also painted and finished the den along with the kitchen remodel, to create a finished, welcoming kitchen, dining, and living space in this home.

 color theory Boston
Inspiration for a huge cottage galley medium tone wood floor eat-in kitchen remodel in Boston with a drop-in sink, quartz countertops, stainless steel appliances, an island, recessed-panel cabinets, turquoise cabinets, white backsplash and ceramic backsplash

Sponsored
Columbus, OH

Hope Restoration & General Contracting
Columbus Design-Build, Kitchen & Bath Remodeling, Historic Renovations
 Cabinets 4U, Inc.
This Lemont kitchen is ready to be featured in a magazine! Mixing traditional details with a modern color palette gives this kitchen a fresh, unique personality.
Soaring ceilings allow the cabinetry to reach 108” tall. Decorative details include: Reeded Glass inserts, a Plate Rack, Wine Cubbies, and Bookcase cabinet create interesting storage and allow the homeowner’s taste to shine through.
Featured Suppliers: The lush cabinetry is from Kemper Distinctive Cabinets. It is the Bellmont door style, finished in Coconut on the perimeter, and in Chocolate on the island. The stunning countertops are a granite called Allura. The backsplash tile is from Floor & Decor, the Pure Wool color, Linear format. The Faucet is from the Kohler Artifacts® line.

 Fresh Air Designs, Inc.
This urban young-professionals kitchen is the perfect space that combines efficiency with traditional influences. The flat-panel warm cherry cabinets add rich color to this very clean-cut exterior. With additional inserts such as double tier cutlery and drawer spice inserts, this kitchen maximizes its storage potential. The triple aluminum-framed glass doors allow for a grand display case that is highlighted by LED lighting. This space pops with light and warmth with its complimentary warm woods and bright fixtures.

 Nancy Greene @ Design Comes Natural
Example of a mid-sized eclectic u-shaped ceramic tile enclosed kitchen design with a farmhouse sink, white cabinets, green backsplash, stainless steel appliances, raised-panel cabinets, marble countertops, glass tile backsplash and a peninsula
157