
Search results for "Plate racks" in Home Design Ideas

 Mike's Factory Direct
Open concept kitchen - mid-sized transitional u-shaped dark wood floor open concept kitchen idea in New York with raised-panel cabinets, white cabinets, granite countertops, beige backsplash, ceramic backsplash, stainless steel appliances and an island

 Branagh Development
This is a traditional kitchen with a touch of farmhouse accents.
Example of a large classic brown floor and dark wood floor kitchen design in San Francisco with a farmhouse sink, raised-panel cabinets, solid surface countertops, beige backsplash, ceramic backsplash, an island, beige cabinets, brown countertops and paneled appliances
Example of a large classic brown floor and dark wood floor kitchen design in San Francisco with a farmhouse sink, raised-panel cabinets, solid surface countertops, beige backsplash, ceramic backsplash, an island, beige cabinets, brown countertops and paneled appliances

 McSpadden Homes
Inspiration for a large transitional light wood floor open concept kitchen remodel in Charlotte with an undermount sink, raised-panel cabinets, dark wood cabinets, granite countertops, multicolored backsplash, subway tile backsplash, stainless steel appliances and an island
Find the right local pro for your project

 Sand Design
Cory Holland
Example of a classic medium tone wood floor dining room design in Seattle with gray walls
Example of a classic medium tone wood floor dining room design in Seattle with gray walls

 Paceline Construction
French Country inspired kitchen with two-toned Wood Harbor semi-custom cabinetry - knotty alder bottom cabinets and pantry, and maple upper cabinets with paint glaze. Oil rubbed bronze cabinet door hardware. Hanstone quartz countertops and beveled porcelain subway tile backsplash with glass mosaic accents. Cast stone switch and outlet plate covers. Kohler Hartland cast iron under mount sink with Kohler Simplice pull down faucet. LED recessed cans and under cabinet lighting.
Carrie Kost Photography

 Caves Kitchens
The abundance of open space, light, neutral tones, and seaside décor give this kitchen a true feeling of the beach style.
We designed the cabinetry to fit the lifestyle of the homeowners; to accommodate lots of people and cooking in the same area while keeping the kitchen open to the rest of the house.
-Allison Caves, CKD
Caves Kitchens

 StoneMill Log & Timber Homes
The openess of this log home kitchen creates a spacious feel. Wide plank flooring and tongue & groove ceilings add to the beauty.
Example of a large mountain style l-shaped light wood floor enclosed kitchen design with a farmhouse sink, raised-panel cabinets, distressed cabinets, wood countertops, brown backsplash, wood backsplash, black appliances and an island
Example of a large mountain style l-shaped light wood floor enclosed kitchen design with a farmhouse sink, raised-panel cabinets, distressed cabinets, wood countertops, brown backsplash, wood backsplash, black appliances and an island

Sponsored
Plain City, OH

The Creative Kitchen Company
Columbus Area Kitchen Remodeling and Refacing Professional

 User
Interior Design and Real Estate Staging for a new residence in the heart of St. Helena. Worked closely with clients, architect, and builder to choose finishes, colors and design details through the construction phase. The home was staged for sale and sold within 1 month of being put on the market.

 Out Of The Woods Custom Cabinetry & Countertops
Example of a mid-sized mountain style l-shaped ceramic tile and beige floor eat-in kitchen design in Salt Lake City with an undermount sink, raised-panel cabinets, medium tone wood cabinets, granite countertops, beige backsplash, ceramic backsplash, stainless steel appliances and an island

 DaVill Kitchens
This is our LEGACY OAK cabinet. These were a new community of duplexes by a custom builder.
Inspiration for a timeless kitchen remodel in Dallas
Inspiration for a timeless kitchen remodel in Dallas

 Pete J. Vallas, A.I.A., Architect
A custom plaster hood with salvaged timber accents frames the Wolf range set between pairs of push-out casement windows to the countertop.
Country kitchen photo in Miami
Country kitchen photo in Miami

 Owen Homes LLC
Example of a large classic u-shaped medium tone wood floor eat-in kitchen design in Kansas City with a farmhouse sink, raised-panel cabinets, white cabinets, quartz countertops, multicolored backsplash, mosaic tile backsplash, stainless steel appliances and no island

 studioWTA
Sara Essex Bradley
Inspiration for a contemporary kitchen remodel in New Orleans with flat-panel cabinets and medium tone wood cabinets
Inspiration for a contemporary kitchen remodel in New Orleans with flat-panel cabinets and medium tone wood cabinets

Sponsored
Delaware, OH

Buckeye Basements, Inc.
Central Ohio's Basement Finishing ExpertsBest Of Houzz '13-'21
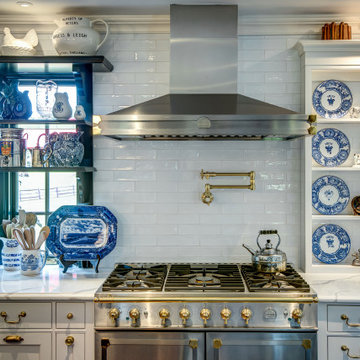
 River Woodcraft
This kitchen was designed for the MAXIMALIST in mind. A homeowner who enjoys displaying all their antiques and chosen novelties from all over the world. No space was to be left untouched. Special attention was designed around custom detail beaded inset cabinetry, walnut countertops, polished lacquered bar with a tribute to their Naval background. Even the refrigerator is to be displayed through the glass
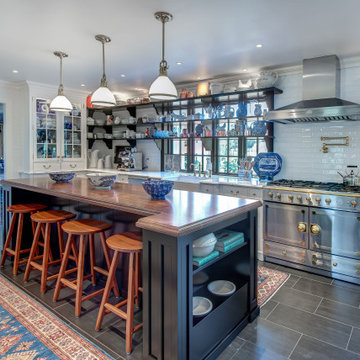 River Woodcraft
This kitchen was designed for the MAXIMALIST in mind. A homeowner who enjoys displaying all their antiques and chosen novelties from all over the world. No space was to be left untouched. Special attention was designed around custom detail beaded inset cabinetry, walnut countertops, polished lacquered bar with a tribute to their Naval background. Even the refrigerator is to be displayed through the glass
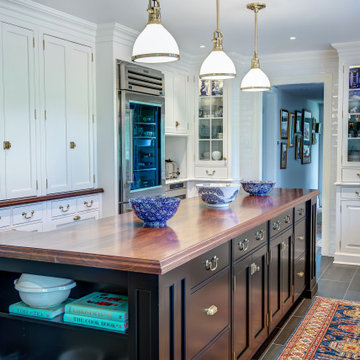 River Woodcraft
This kitchen was designed for the MAXIMALIST in mind. A homeowner who enjoys displaying all their antiques and chosen novelties from all over the world. No space was to be left untouched. Special attention was designed around custom detail beaded inset cabinetry, walnut countertops, polished lacquered bar with a tribute to their Naval background. Even the refrigerator is to be displayed through the glass
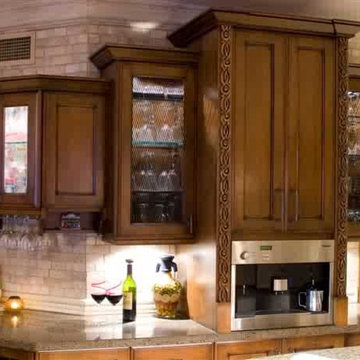
 Vestabul
A bar was a design ask for the homeowners. The Vestabul designer suggested that to make it as functional as possible they make it a beverage bar including space for wine and coffee. A wine refrigerator and open wine rack were designed into the base cabinetry closest to the dining and living rooms. A built in coffee/cappuccino maker was specified near the breakfast bar. Placing it at counter height makes it easily accessible to everyone. Storage of glasses, mugs and supplies were planned into the upper cabinets. The homeowners request for a bar turned into a beverage center that can be used for morning coffee, afternoon latte, wine with dinner and a evening express.! Now that's functional entertaining!

Sponsored
Delaware, OH
Buckeye Basements, Inc.
Central Ohio's Basement Finishing ExpertsBest Of Houzz '13-'21

 Direct Source MT
This rustic mountain home features knotty alder, craftsman style cabinetry. The corner cabinet was custom designed for the homeowner's tea cup collection.
 Direct Source MT
This rustic mountain home features knotty alder, craftsman style cabinetry.
Example of a large arts and crafts open concept dark wood floor family room design with white walls, a standard fireplace, a stone fireplace and a wall-mounted tv
Example of a large arts and crafts open concept dark wood floor family room design with white walls, a standard fireplace, a stone fireplace and a wall-mounted tv
 User
This kitchen was a joint project with James Curran of Curran Interiors. It was awarded the 1st place prize for small kitchens in the 2011 ASID Southern Arizona Design Excellence Awards, and was published in Tucson Lifestyle Home and Garden Magazine of Febuary 2011.
This kitchen features natural maple, wide stile shaker doors with slab drawer fronts. The main focal point is the dramatic use of the multicolored, metallic mosaic tiles, which coordinate beautifully with the Blue Pearl slab granite countertop. The stainless steel apron front sink, the brushed nickel cabinet pulls, and the simplicity of the door style makes this kitchen lean toward the modern to transitional style.
The original kitchen was a U-shape with 2 peninsulas. In order to open the space up, the peninsula between the dining area and the kitchen was eliminated.
Photos courtesy of Haskell Photography
155