
Search results for "Plate racks" in Home Design Ideas


 Jon Stuefloten Restoration Painting
Mid-sized french country u-shaped medium tone wood floor and brown floor enclosed kitchen photo with a farmhouse sink, shaker cabinets, beige cabinets, wood countertops, stainless steel appliances, no island and beige countertops

 Metro Cabinet Company
Jon Stewart
Large elegant galley ceramic tile and beige floor kitchen photo in Tampa with an undermount sink, raised-panel cabinets, beige cabinets, granite countertops, paneled appliances, an island and multicolored countertops
Large elegant galley ceramic tile and beige floor kitchen photo in Tampa with an undermount sink, raised-panel cabinets, beige cabinets, granite countertops, paneled appliances, an island and multicolored countertops
Find the right local pro for your project

 Renew Doors and Closets LLC
Inspiration for a large timeless gender-neutral dark wood floor and brown floor walk-in closet remodel with open cabinets and dark wood cabinets


 J. Kretschmer Architect: Art & Architecture
J Kretschmer
Example of a mid-sized transitional single-wall porcelain tile and beige floor wet bar design in San Francisco with an undermount sink, flat-panel cabinets, light wood cabinets, beige backsplash, subway tile backsplash, quartzite countertops and beige countertops
Example of a mid-sized transitional single-wall porcelain tile and beige floor wet bar design in San Francisco with an undermount sink, flat-panel cabinets, light wood cabinets, beige backsplash, subway tile backsplash, quartzite countertops and beige countertops

 ProGrass Home and Landscape Improvements
www.terryiverson.com
Considering a kitchen remodel? Give HomeServices by ProGrass a call. We have over 60+ years combined experience and are proud members of NARI.



 Francesca Owings Interior Design
Kitchen
Example of a huge mountain style kitchen design in Grand Rapids
Example of a huge mountain style kitchen design in Grand Rapids


 Giammarino and Dworkin
Arterior’s Zanadoo chandelier
Blue Viking Range
Inspiration for a transitional dark wood floor and brown floor kitchen remodel in Richmond with an undermount sink, shaker cabinets, white cabinets, multicolored backsplash, colored appliances, an island and marble backsplash
Inspiration for a transitional dark wood floor and brown floor kitchen remodel in Richmond with an undermount sink, shaker cabinets, white cabinets, multicolored backsplash, colored appliances, an island and marble backsplash
 Metro Cabinet Company
Jon Stewart
Large elegant galley ceramic tile and beige floor kitchen photo in Tampa with an undermount sink, raised-panel cabinets, beige cabinets, granite countertops, paneled appliances, an island and multicolored countertops
Large elegant galley ceramic tile and beige floor kitchen photo in Tampa with an undermount sink, raised-panel cabinets, beige cabinets, granite countertops, paneled appliances, an island and multicolored countertops

 KM Interiors
Inspiration for a mid-sized industrial l-shaped vinyl floor eat-in kitchen remodel with an undermount sink, shaker cabinets, gray cabinets, laminate countertops, blue backsplash, mosaic tile backsplash, stainless steel appliances and an island
Inspiration for a mid-sized industrial l-shaped vinyl floor eat-in kitchen remodel with an undermount sink, shaker cabinets, gray cabinets, laminate countertops, blue backsplash, mosaic tile backsplash, stainless steel appliances and an island

 Covenant Kitchens & Baths, Inc.
Jim Fiora
The owners of this lovely home wished to display many of their treasures collected in their several trips throughout Europe. We enjoyed creating a kitchen design that celebrated the European charm complete with an AGA cooker.

Sponsored
Columbus, OH

Hope Restoration & General Contracting
Columbus Design-Build, Kitchen & Bath Remodeling, Historic Renovations

 Newport Homebuilders
Large french country u-shaped dark wood floor and brown floor open concept kitchen photo in Dallas with a farmhouse sink, distressed cabinets, granite countertops, beige backsplash, stainless steel appliances, an island, stone tile backsplash and raised-panel cabinets

 Bost Custom Homes
Eat-in kitchen - rustic galley medium tone wood floor eat-in kitchen idea in Raleigh with beaded inset cabinets, green cabinets, beige backsplash, stainless steel appliances and an island

 Matt Delphenich Architectural Photography
Photography Copyright Matt Delphenich Photography
Inspiration for a scandinavian medium tone wood floor kitchen remodel in Boston with a farmhouse sink, marble countertops, white backsplash, subway tile backsplash and stainless steel appliances
Inspiration for a scandinavian medium tone wood floor kitchen remodel in Boston with a farmhouse sink, marble countertops, white backsplash, subway tile backsplash and stainless steel appliances

 North Fork Builders of Montana, Inc.
Large mountain style l-shaped medium tone wood floor and brown floor kitchen photo with a farmhouse sink, medium tone wood cabinets, limestone countertops, limestone backsplash, stainless steel appliances, an island, shaker cabinets, black backsplash and black countertops

Sponsored
Plain City, OH

Kuhns Contracting, Inc.
Central Ohio's Trusted Home Remodeler Specializing in Kitchens & Baths
 Metro Cabinet Company
Jon Stewart
Example of a large classic galley ceramic tile and beige floor kitchen design in Tampa with an undermount sink, raised-panel cabinets, beige cabinets, granite countertops, paneled appliances, an island and multicolored countertops
Example of a large classic galley ceramic tile and beige floor kitchen design in Tampa with an undermount sink, raised-panel cabinets, beige cabinets, granite countertops, paneled appliances, an island and multicolored countertops
 Renovations Group Inc
Our homeowner had dreamt about one day redoing her beyond outdated kitchen since they day her husband carried her over the threshold. Vinyl flooring used for a backsplash, dingy carpeting, laminate with no sheen left to speak of and mismatched cabinetry…. it was time to make it happen. A year’s worth of planning later, her time capsule became one dreamy kitchen.
Functionality reigns supreme in this small, but efficient kitchen where every cabinet has a story to tell and a place to store it. Countertop space to the right of the stove was an added necessity for function and safety. The raised snack bar is perfect for day to day meals and the lowered countertop was a must for this petite baker. A new lighting plan includes recessed lights, under-cabinet and accent lights, while new lighting fixtures reflect the client’s sense of style. Dingy brick patterned carpet was removed making way for new hardwood floors toothed in from the dining room.
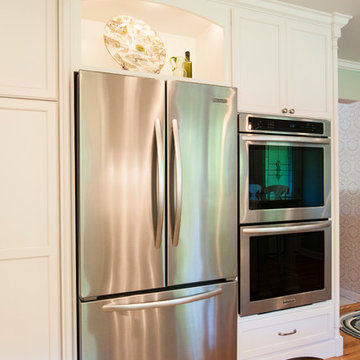
An airy palette gained some weight with the use of larger details; the oversized hood, beefy turned posts, prominent apron front sink and a grouping of tall cabinets on the refrigerator wall. Glass cabinet fronts, shiny beveled subway tile, and granite countertops allow light to dance around the space.
Zachary Seib Photography

 Karr Bick Kitchen and Bath
Designed by Wendy Kuhn
Denash Photography
Small elegant l-shaped dark wood floor eat-in kitchen photo in St Louis with an undermount sink, shaker cabinets, white cabinets, quartz countertops, beige backsplash, subway tile backsplash, stainless steel appliances and an island
Small elegant l-shaped dark wood floor eat-in kitchen photo in St Louis with an undermount sink, shaker cabinets, white cabinets, quartz countertops, beige backsplash, subway tile backsplash, stainless steel appliances and an island
31