
Search results for "Plate racks" in Home Design Ideas

 CAST architecture
Small trendy open concept concrete floor living room photo in Seattle with black walls, a wood stove and no tv
Small trendy open concept concrete floor living room photo in Seattle with black walls, a wood stove and no tv

 Custom Corners LLC
Beverage center.
Kitchen pantry - large transitional u-shaped medium tone wood floor kitchen pantry idea with a farmhouse sink, flat-panel cabinets, yellow cabinets, laminate countertops, brown backsplash, stone tile backsplash, paneled appliances and an island
Kitchen pantry - large transitional u-shaped medium tone wood floor kitchen pantry idea with a farmhouse sink, flat-panel cabinets, yellow cabinets, laminate countertops, brown backsplash, stone tile backsplash, paneled appliances and an island

 Estate Homes
Example of a mid-sized cottage u-shaped eat-in kitchen design in Seattle with a farmhouse sink, glass-front cabinets, white cabinets, granite countertops, brown backsplash, ceramic backsplash, paneled appliances and beige walls
Find the right local pro for your project

 Alair Homes Dallas
Sleek modern kitchen in charcoal tones touting a state of the art glass adorned range hood- JR Hammel Construction Services
Example of a large trendy galley enclosed kitchen design in Dallas with flat-panel cabinets, gray cabinets, stainless steel countertops, gray backsplash, stone tile backsplash, stainless steel appliances and an island
Example of a large trendy galley enclosed kitchen design in Dallas with flat-panel cabinets, gray cabinets, stainless steel countertops, gray backsplash, stone tile backsplash, stainless steel appliances and an island

 DESIGN GUILD HOMES
Inspiration for a timeless u-shaped kitchen remodel in Seattle with an undermount sink, recessed-panel cabinets, beige cabinets, beige backsplash, subway tile backsplash and paneled appliances


 cpopp workshop
Kat Alves
Mid-sized trendy galley medium tone wood floor kitchen photo in Sacramento with a single-bowl sink, flat-panel cabinets, white cabinets, marble countertops, gray backsplash, stone slab backsplash, paneled appliances and an island
Mid-sized trendy galley medium tone wood floor kitchen photo in Sacramento with a single-bowl sink, flat-panel cabinets, white cabinets, marble countertops, gray backsplash, stone slab backsplash, paneled appliances and an island

Sponsored
Plain City, OH

Kuhns Contracting, Inc.
Central Ohio's Trusted Home Remodeler Specializing in Kitchens & Baths


 Woodbridge Renovations
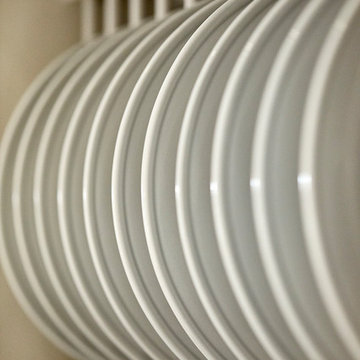
The new buffet cabinetry has plate storage. TIP - measure the plates before ordering the cabinets!
Example of a small classic u-shaped medium tone wood floor and brown floor eat-in kitchen design in Omaha with a farmhouse sink, shaker cabinets, white cabinets, marble countertops, white backsplash, ceramic backsplash and stainless steel appliances
Example of a small classic u-shaped medium tone wood floor and brown floor eat-in kitchen design in Omaha with a farmhouse sink, shaker cabinets, white cabinets, marble countertops, white backsplash, ceramic backsplash and stainless steel appliances

 Dona Rosene Interiors
FIRST PLACE 2018 ASID DESIGN OVATION AWARD / MASTER BATH OVER $50,000. In addition to a much-needed update, the clients desired a spa-like environment for their Master Bath. Sea Pearl Quartzite slabs were used on an entire wall and around the vanity and served as this ethereal palette inspiration. Luxuries include a soaking tub, decorative lighting, heated floor, towel warmers and bidet. Michael Hunter

 InsideOut
Colorful accents in a white coastal kitchen make it so much fun. The glass backsplash and aqua barstools really pop in this all white kitchen. Coastal pendants over the island add just the right amount of shine. Simple cup pulls and open shelving make it casual and homey.

 Haven Renovations, LLC
Evan Lewis
Mid-sized transitional l-shaped light wood floor open concept kitchen photo with a single-bowl sink, open cabinets, green cabinets, granite countertops, beige backsplash, stone tile backsplash, stainless steel appliances and an island
Mid-sized transitional l-shaped light wood floor open concept kitchen photo with a single-bowl sink, open cabinets, green cabinets, granite countertops, beige backsplash, stone tile backsplash, stainless steel appliances and an island

 Tri Arc Builders
Inspiration for a mid-sized cottage l-shaped eat-in kitchen remodel in Richmond with a farmhouse sink, beaded inset cabinets, white cabinets, marble countertops, white backsplash, stone tile backsplash and stainless steel appliances

Sponsored
Plain City, OH

The Creative Kitchen Company
Columbus Area Kitchen Remodeling and Refacing Professional

 Kitchenland
Enclosed kitchen - mid-sized country l-shaped dark wood floor and brown floor enclosed kitchen idea in Chicago with recessed-panel cabinets, dark wood cabinets, granite countertops, black appliances and an island


 KDH Residential Designs
Example of a classic l-shaped eat-in kitchen design in Charlotte with a double-bowl sink, raised-panel cabinets, dark wood cabinets, multicolored backsplash and paneled appliances



Sponsored
Delaware, OH

Buckeye Basements, Inc.
Central Ohio's Basement Finishing ExpertsBest Of Houzz '13-'21


 Chana Lynn Designs
Photo by: Chana Putnam
Open concept kitchen - large cottage u-shaped ceramic tile open concept kitchen idea in Sacramento with beaded inset cabinets, light wood cabinets, granite countertops, beige backsplash, ceramic backsplash, paneled appliances, two islands and a double-bowl sink
Open concept kitchen - large cottage u-shaped ceramic tile open concept kitchen idea in Sacramento with beaded inset cabinets, light wood cabinets, granite countertops, beige backsplash, ceramic backsplash, paneled appliances, two islands and a double-bowl sink

 DETAILS design studio LLC
Kitchen - traditional medium tone wood floor kitchen idea with a double-bowl sink, raised-panel cabinets, quartz countertops, beige backsplash, stone tile backsplash and stainless steel appliances
32