
Search results for "Plate racks" in Home Design Ideas

 Grady L Woods Architect, LLC
Inspiration for a rustic medium tone wood floor kitchen remodel in Atlanta with an undermount sink, raised-panel cabinets, medium tone wood cabinets, beige backsplash, paneled appliances and an island

 Custom Corners LLC
36" cooktop and double ovens
Inspiration for a large transitional u-shaped medium tone wood floor kitchen pantry remodel with a farmhouse sink, flat-panel cabinets, yellow cabinets, laminate countertops, brown backsplash, stone tile backsplash, paneled appliances and an island
Inspiration for a large transitional u-shaped medium tone wood floor kitchen pantry remodel with a farmhouse sink, flat-panel cabinets, yellow cabinets, laminate countertops, brown backsplash, stone tile backsplash, paneled appliances and an island

 Cabinet Masters
The pull out work surface adds extra serving or prep area to the cook side of the kitchen.
Inspiration for a timeless u-shaped eat-in kitchen remodel in Houston with a drop-in sink, furniture-like cabinets, white cabinets, solid surface countertops, brown backsplash, stone tile backsplash and white appliances
Inspiration for a timeless u-shaped eat-in kitchen remodel in Houston with a drop-in sink, furniture-like cabinets, white cabinets, solid surface countertops, brown backsplash, stone tile backsplash and white appliances
Find the right local pro for your project


 Sieglers Custom Kitchens
Example of a mid-sized transitional l-shaped medium tone wood floor eat-in kitchen design in St Louis with an undermount sink, raised-panel cabinets, white cabinets, quartz countertops, white backsplash, subway tile backsplash, stainless steel appliances and an island


Large farmhouse u-shaped slate floor eat-in kitchen photo in DC Metro with shaker cabinets, green cabinets, marble countertops and an island

Sponsored
Plain City, OH

The Creative Kitchen Company
Columbus Area Kitchen Remodeling and Refacing Professional


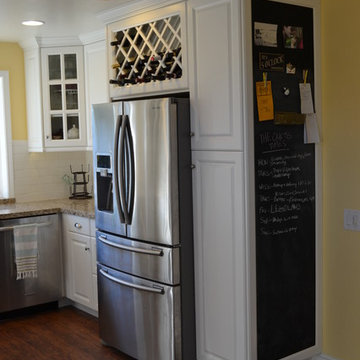
 Generations Contracting
Home design - country home design idea in Orange County
Home design - country home design idea in Orange County

 Brando's Custom Woodworking, LLC.
Custom cabinet place rack.
Inspiration for a large country l-shaped medium tone wood floor and brown floor eat-in kitchen remodel in St Louis with a double-bowl sink, raised-panel cabinets, light wood cabinets, quartzite countertops, multicolored backsplash, ceramic backsplash, stainless steel appliances, an island and brown countertops
Inspiration for a large country l-shaped medium tone wood floor and brown floor eat-in kitchen remodel in St Louis with a double-bowl sink, raised-panel cabinets, light wood cabinets, quartzite countertops, multicolored backsplash, ceramic backsplash, stainless steel appliances, an island and brown countertops

 Kitchen Design Group
Eat-in kitchen - mid-sized transitional u-shaped bamboo floor eat-in kitchen idea in New Orleans with a single-bowl sink, shaker cabinets, medium tone wood cabinets, granite countertops, multicolored backsplash, mosaic tile backsplash, stainless steel appliances and an island

 SISSY+MARLEY
Pink and white nursery featuring SISSY+MARLEY for Jill Malek Baby Elephant Walk wallpaper in Pink.
Trendy girl dark wood floor nursery photo in New York with white walls
Trendy girl dark wood floor nursery photo in New York with white walls
 Custom Corners LLC
Kitchen overview
Example of a large transitional u-shaped medium tone wood floor kitchen pantry design with a farmhouse sink, flat-panel cabinets, yellow cabinets, laminate countertops, brown backsplash, stone tile backsplash, paneled appliances and an island
Example of a large transitional u-shaped medium tone wood floor kitchen pantry design with a farmhouse sink, flat-panel cabinets, yellow cabinets, laminate countertops, brown backsplash, stone tile backsplash, paneled appliances and an island



 Metro Cabinet Company
Jon Stewart
Kitchen - large traditional galley ceramic tile and beige floor kitchen idea in Tampa with an undermount sink, raised-panel cabinets, beige cabinets, granite countertops, paneled appliances, an island and multicolored countertops
Kitchen - large traditional galley ceramic tile and beige floor kitchen idea in Tampa with an undermount sink, raised-panel cabinets, beige cabinets, granite countertops, paneled appliances, an island and multicolored countertops

 Wayne Meyer Works
Bathroom gut and remodel with custom vanity, paint color scheme for rest of the house.
photos: Rena B Meyer
Example of a trendy white tile and subway tile bathroom design in San Francisco with an undermount sink, flat-panel cabinets, medium tone wood cabinets and white walls
Example of a trendy white tile and subway tile bathroom design in San Francisco with an undermount sink, flat-panel cabinets, medium tone wood cabinets and white walls

 Stonegate Construction, Inc.
The bead board cabinets and closet section is custom made in the field.
Photos by Stonegate Construction, Inc.
Example of a small farmhouse galley medium tone wood floor eat-in kitchen design in DC Metro with a farmhouse sink, beaded inset cabinets, white cabinets, wood countertops, stainless steel appliances and no island
Example of a small farmhouse galley medium tone wood floor eat-in kitchen design in DC Metro with a farmhouse sink, beaded inset cabinets, white cabinets, wood countertops, stainless steel appliances and no island

 Ample DESIGN
Inspiration for a contemporary u-shaped gray floor kitchen remodel in Hong Kong with an undermount sink, flat-panel cabinets, gray cabinets, gray backsplash, black appliances, no island and black countertops


 Cindy McCarley Designs
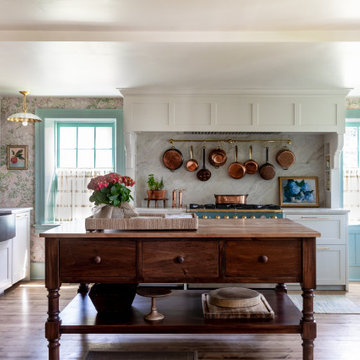
Historic 1880s farmhouse renovation in Spring City, Utah by certified kitchen & bath designer Cindy McCarley. Traditional meets farmhouse chic with sage green cabinetry, marble backsplash, floral wallpaper & copper details. Award-winning interior design preserving vintage charm with modern luxury.

 Cabinets2Countertops
Example of a mid-sized transitional l-shaped ceramic tile eat-in kitchen design in Cleveland with a double-bowl sink, flat-panel cabinets, gray cabinets, granite countertops, gray backsplash, mosaic tile backsplash, stainless steel appliances and an island

33