
Search results for "Plate racks" in Home Design Ideas

 Leicht Westchester-Greenwich
Inspiration for a huge modern single-wall light wood floor eat-in kitchen remodel in New York with an undermount sink, flat-panel cabinets, black cabinets, solid surface countertops, black appliances and an island


 J. M. Bryson Construction Management Inc.
Designer Scott Trainer from Cypress Design of East Providence, RI
Mid-sized trendy u-shaped light wood floor kitchen photo in Providence with a farmhouse sink, shaker cabinets, gray cabinets, granite countertops, white backsplash, subway tile backsplash, stainless steel appliances and no island
Mid-sized trendy u-shaped light wood floor kitchen photo in Providence with a farmhouse sink, shaker cabinets, gray cabinets, granite countertops, white backsplash, subway tile backsplash, stainless steel appliances and no island
Find the right local pro for your project

 Pacific Coast Custom Design
One of our favorite projects. This amazing remodeled kitchen is a showplace. If you are brave enough to choose a color it really pays off. Finished in a country green distressed look this kitchen is really eye catching. The vaulted ceiling and varied cabinets heights add to the charm. We clad the support post and worked it into the island to open the space up for this truly amazing kitchen. This space is not only stunning it is very functional. This project is in down town Huntington Beach, CA, but it could be anywhere in the country.

 Hames Custom Builders
Inspiration for a huge craftsman u-shaped dark wood floor and brown floor eat-in kitchen remodel in Houston with a farmhouse sink, raised-panel cabinets, white cabinets, marble countertops, gray backsplash, marble backsplash, paneled appliances and an island

 Kitchen & Bath Designs, LLC
Example of a mid-sized beach style u-shaped light wood floor kitchen design in New York with an undermount sink, beaded inset cabinets, medium tone wood cabinets, granite countertops, white backsplash, stone slab backsplash, stainless steel appliances and an island


Sponsored
Plain City, OH

The Creative Kitchen Company
Columbus Area Kitchen Remodeling and Refacing Professional

 Schwalbach Kitchen Specialists
Obscure glass and plate rack added for texture and dimension
Small cottage kitchen photo with shaker cabinets, white cabinets, colored appliances and white countertops
Small cottage kitchen photo with shaker cabinets, white cabinets, colored appliances and white countertops

 Home Design & Decor Magazine
Photographer- Dustin Peck http://www.houzz.com/pro/dpphoto/dustinpeckphotographyinc
Designer- Traci Zeller
http://www.houzz.com/pro/tracizeller/traci-zeller-designs
Oct/Nov 2016
Greener Pastures
http://www.urbanhomemagazine.com/feature/1427

 Four Brothers Design + Build
Example of a large urban master gray tile and porcelain tile porcelain tile corner shower design in DC Metro with a trough sink, dark wood cabinets, quartz countertops, a two-piece toilet, flat-panel cabinets and gray walls

 KITCHENSON
"Bluestar" range
Inspiration for a mid-sized single-wall porcelain tile and gray floor eat-in kitchen remodel in Toronto with a farmhouse sink, raised-panel cabinets, medium tone wood cabinets, marble countertops, multicolored backsplash, subway tile backsplash and no island
Inspiration for a mid-sized single-wall porcelain tile and gray floor eat-in kitchen remodel in Toronto with a farmhouse sink, raised-panel cabinets, medium tone wood cabinets, marble countertops, multicolored backsplash, subway tile backsplash and no island


 Hayes Inc. Architecture/Interiors
Christine Johnson Photography
Eat-in kitchen - coastal single-wall eat-in kitchen idea in Phoenix with a farmhouse sink and no island
Eat-in kitchen - coastal single-wall eat-in kitchen idea in Phoenix with a farmhouse sink and no island

Sponsored
Plain City, OH

Kuhns Contracting, Inc.
Central Ohio's Trusted Home Remodeler Specializing in Kitchens & Baths

 Tricia Craven Worley, ASID, CID
tricia craven worley, asid
Inspiration for a small contemporary galley porcelain tile eat-in kitchen remodel in San Diego with flat-panel cabinets, black cabinets, granite countertops, metal backsplash and stainless steel appliances
Inspiration for a small contemporary galley porcelain tile eat-in kitchen remodel in San Diego with flat-panel cabinets, black cabinets, granite countertops, metal backsplash and stainless steel appliances

 QUINLAN AND REED CONSTRUCTION INC
Ashlee Gadd
Example of a cottage medium tone wood floor open concept kitchen design in Sacramento with a farmhouse sink, black cabinets, wood countertops, stainless steel appliances, an island and shaker cabinets
Example of a cottage medium tone wood floor open concept kitchen design in Sacramento with a farmhouse sink, black cabinets, wood countertops, stainless steel appliances, an island and shaker cabinets
 Cranberry Hill Kitchens
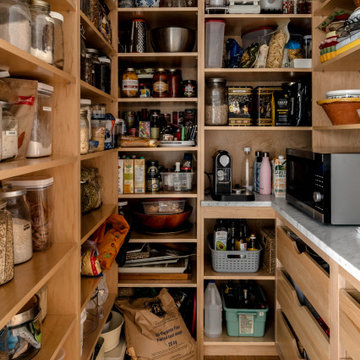
Beautiful chef's kitchen with a coffee/wine bar area, framed construction, a large island with seating, a custom plate rack, a marble baking surface, custom range hood, and a hidden walk-in pantry area.

 Our Town Plans
Example of a classic galley medium tone wood floor open concept kitchen design in Miami with a farmhouse sink, shaker cabinets, red cabinets, wood countertops, stainless steel appliances and beige walls
Example of a classic galley medium tone wood floor open concept kitchen design in Miami with a farmhouse sink, shaker cabinets, red cabinets, wood countertops, stainless steel appliances and beige walls

Sponsored
Columbus, OH

Hope Restoration & General Contracting
Columbus Design-Build, Kitchen & Bath Remodeling, Historic Renovations

 Holly Phillips @ The English Room
Mid-sized elegant l-shaped medium tone wood floor enclosed kitchen photo in Charlotte with an undermount sink, beige cabinets and an island
 Cranberry Hill Kitchens
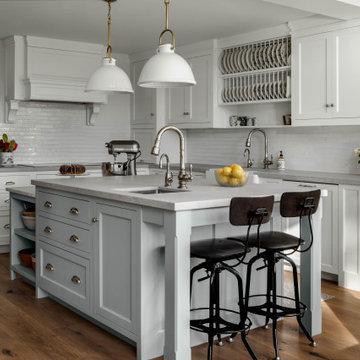
Beautiful chef's kitchen with a coffee/wine bar area, framed construction, a large island with seating, a custom plate rack, a marble baking surface, custom range hood, and a hidden walk-in pantry area.

 Sneller Custom Homes and Remodeling, LLC
Kolanowski Studio
Tuscan kitchen photo in Houston with white cabinets and paneled appliances
Tuscan kitchen photo in Houston with white cabinets and paneled appliances
57