
Search results for "Plate racks" in Home Design Ideas

 Scavolini Store Brooklyn
Example of a mid-sized mountain style l-shaped ceramic tile and beige floor eat-in kitchen design in New York with an undermount sink, raised-panel cabinets, distressed cabinets, tile countertops and an island

 Casablanca Designs/Clive Christian Washington
Inspiration for a transitional kitchen remodel in DC Metro

 Blueline Custom Builders
Dennis Mayer, Photography
Large elegant medium tone wood floor enclosed kitchen photo in San Francisco with an undermount sink, beaded inset cabinets, white cabinets, marble countertops, white backsplash, stone slab backsplash and an island
Large elegant medium tone wood floor enclosed kitchen photo in San Francisco with an undermount sink, beaded inset cabinets, white cabinets, marble countertops, white backsplash, stone slab backsplash and an island
Find the right local pro for your project


 Diablo Valley Cabinetry
Large elegant kids' brown tile and glass tile ceramic tile and beige floor drop-in bathtub photo in San Francisco with flat-panel cabinets, medium tone wood cabinets, a one-piece toilet, white walls, an undermount sink and quartz countertops
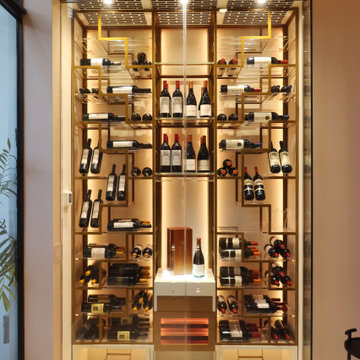
 Dragon Cellars
First new and innovative spider design wine racking created for a client that wanted a work of art in the entertainment room to display and store their wine. This racking is extremely light with ladder type metal plates and all bottles placed on acrylic laser cut shelves and adapters for a floating effect. The center module provide a unique experience in being able to open, taste and decanter wines with a light tasting counter and small lighted cigar humidor. The 2 tone gold and white finishes provides an elegant match and ambiance complemented by LED strips.
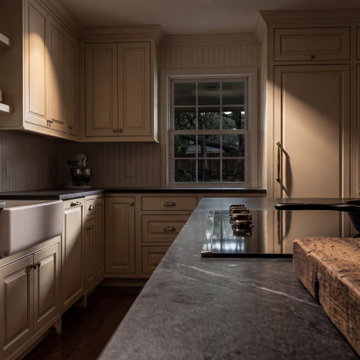
 No. 7 Kitchen Remodeling Fort Worth
Raised-panel cream cabinetry, an open plate rack, a fireclay sink and a long butcher-block island for a pre-war Fort Worth house.
Example of a transitional kitchen design in Dallas
Example of a transitional kitchen design in Dallas



 MINT Tiny House Company
James Alfred Photography
Inspiration for a small coastal wooden straight staircase remodel in Vancouver with wooden risers
Inspiration for a small coastal wooden straight staircase remodel in Vancouver with wooden risers

 Sheldon Richard Kostelecky Architect
The view of the built-in buffet cabinet; bead board backing was used for a casual farm house feel. The columned opening at the left leads to the gathering room to recall 18th century New England taverns, with a brick fireplace and paneled wall.

 Fiderio & Sons
Example of a small beach style u-shaped light wood floor eat-in kitchen design in Providence with a farmhouse sink, beaded inset cabinets, white cabinets, granite countertops, blue backsplash, ceramic backsplash, stainless steel appliances and no island

 Mari Woods
Inspiration for a timeless l-shaped medium tone wood floor enclosed kitchen remodel in Boston with a farmhouse sink, shaker cabinets, white cabinets, marble countertops, white backsplash, subway tile backsplash, stainless steel appliances and an island

 Leicht Westchester-Greenwich
Leicht Westchester Kitchens...
Example of a mid-sized trendy single-wall open concept kitchen design in New York with an undermount sink, flat-panel cabinets, gray cabinets, solid surface countertops, stainless steel appliances and an island
Example of a mid-sized trendy single-wall open concept kitchen design in New York with an undermount sink, flat-panel cabinets, gray cabinets, solid surface countertops, stainless steel appliances and an island

 Creative Designs by Judy, LLC
Creative Designs by Judy LLC
Family room - large traditional open concept dark wood floor and brown floor family room idea in DC Metro with beige walls, a standard fireplace, a brick fireplace and a media wall
Family room - large traditional open concept dark wood floor and brown floor family room idea in DC Metro with beige walls, a standard fireplace, a brick fireplace and a media wall

Sponsored
Delaware, OH

Buckeye Basements, Inc.
Central Ohio's Basement Finishing ExpertsBest Of Houzz '13-'21

 Nicholas Ferris Photography LLC
Elegant l-shaped medium tone wood floor kitchen photo in Tampa with an undermount sink, raised-panel cabinets, beige cabinets, multicolored backsplash, an island, multicolored countertops and paneled appliances

 Plaistow Cabinet
Shiloh Cabinetry, Arctic White Paint, Full Overlay with Elliptical Glass Doors
Inspiration for a coastal ceramic tile and gray floor kitchen remodel in Manchester with a farmhouse sink, flat-panel cabinets, white cabinets, quartz countertops, white backsplash, stainless steel appliances, an island and white countertops
Inspiration for a coastal ceramic tile and gray floor kitchen remodel in Manchester with a farmhouse sink, flat-panel cabinets, white cabinets, quartz countertops, white backsplash, stainless steel appliances, an island and white countertops

 LynneMark Home Staging and Color Consulting
Heavy drapery and plate rack were removed to give this dining room a quick facelift. A modern table and updated art are quick style fixes.
Example of a mid-sized classic carpeted and brown floor enclosed dining room design in Milwaukee with beige walls and no fireplace
Example of a mid-sized classic carpeted and brown floor enclosed dining room design in Milwaukee with beige walls and no fireplace

 PKsurroundings
Rustic cherry with mushroom stain, rift-cut oak with gray stain, and painted maple cabinets. Quartzite and rustic chestnut counter tops.
Photo by Rob Karosis.

Sponsored
Delaware, OH
Buckeye Basements, Inc.
Central Ohio's Basement Finishing ExpertsBest Of Houzz '13-'21


 Litchfield Builders
Example of a beach style light wood floor kitchen design in Santa Barbara with white cabinets, white backsplash, subway tile backsplash, stainless steel appliances, an island, white countertops and shaker cabinets
87