
Search results for "Plate racks" in Home Design Ideas


 Cal York Construction
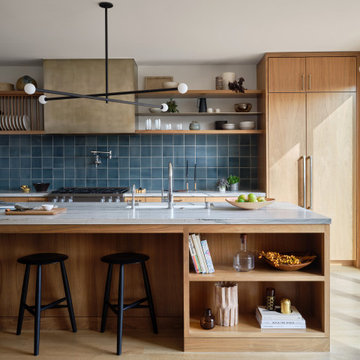
This open transitional kitchen with traditional cabinetry was achieved by removing a wall that separated the kitchen from the living area. The additional space allowed for a large island with seating and storage underneath. Removing the drop ceiling to expose the vaulted ceiling, was key to transforming the feel of this airy kitchen with contemporary accents.
Find the right local pro for your project


 Bio-Hab Builders Inc.
custom kitchen cabinetry
dish rack
glass door shaker style
Kitchen pantry - cottage limestone floor kitchen pantry idea in Albuquerque with a double-bowl sink, shaker cabinets, light wood cabinets, quartz countertops, beige backsplash, stone tile backsplash, black appliances and an island
Kitchen pantry - cottage limestone floor kitchen pantry idea in Albuquerque with a double-bowl sink, shaker cabinets, light wood cabinets, quartz countertops, beige backsplash, stone tile backsplash, black appliances and an island

 User
Example of a huge classic light wood floor kitchen design in Oklahoma City with an undermount sink, raised-panel cabinets, medium tone wood cabinets, granite countertops, stainless steel appliances and two islands
 Carhart Kitchen & Bath
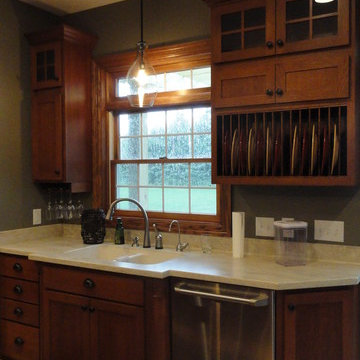
Brand: Showplace wood Products
Door Style: Pendleton
Wood Species: Quartersawn Oak
Finish: Autumn
Counter Tops: Corian
Perimeter tops: Burled Beach
Island Tops: Sorrel



 Evolo Design
Open concept kitchen - traditional l-shaped open concept kitchen idea in Cincinnati with a farmhouse sink, recessed-panel cabinets, beige cabinets, wood countertops, beige backsplash, stone tile backsplash and stainless steel appliances

 Nicole Norris Design Studio, Inc.
www.timelessmemoriesstudio.com
Walk-in closet - mid-sized contemporary women's carpeted walk-in closet idea with gray cabinets
Walk-in closet - mid-sized contemporary women's carpeted walk-in closet idea with gray cabinets

 emma delon
Marilyn Peryer Style House Copyright 2014
Open concept kitchen - large transitional l-shaped porcelain tile and gray floor open concept kitchen idea in Raleigh with a farmhouse sink, raised-panel cabinets, medium tone wood cabinets, granite countertops, beige backsplash, stone tile backsplash, stainless steel appliances, beige walls, an island and multicolored countertops
Open concept kitchen - large transitional l-shaped porcelain tile and gray floor open concept kitchen idea in Raleigh with a farmhouse sink, raised-panel cabinets, medium tone wood cabinets, granite countertops, beige backsplash, stone tile backsplash, stainless steel appliances, beige walls, an island and multicolored countertops

 Sweetbriar Cabinetry & Design, Inc
rvoiiiphoto.com
Example of a small arts and crafts single-wall dark wood floor enclosed kitchen design in Philadelphia with a farmhouse sink, medium tone wood cabinets, soapstone countertops, green backsplash, mosaic tile backsplash, colored appliances and a peninsula
Example of a small arts and crafts single-wall dark wood floor enclosed kitchen design in Philadelphia with a farmhouse sink, medium tone wood cabinets, soapstone countertops, green backsplash, mosaic tile backsplash, colored appliances and a peninsula

 USI Design & Remodeling
Great room viewing the kitchen. The bar walls are capped with panels to match the cabinetry. Plate racks are wonderfully accessible no matter where they are in the kitchen.
 User
Designer Kim Smart used grass cloth and art objects as the backdrop for this sleek built-in desk.
Example of a trendy home office design in San Diego
Example of a trendy home office design in San Diego

Sponsored
Delaware, OH

Buckeye Basements, Inc.
Central Ohio's Basement Finishing ExpertsBest Of Houzz '13-'21


 Barbara Hafften Interior Design
Ehlen Creative Communications
Small cottage galley light wood floor kitchen photo in Minneapolis with shaker cabinets, white cabinets, solid surface countertops and no island
Small cottage galley light wood floor kitchen photo in Minneapolis with shaker cabinets, white cabinets, solid surface countertops and no island



Sponsored
Plain City, OH

The Creative Kitchen Company
Columbus Area Kitchen Remodeling and Refacing Professional
 KitchenVisions
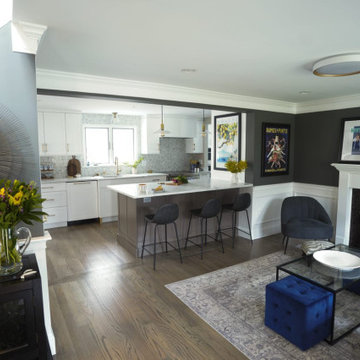
In our quest to make every square foot count, we tackled an underutilized dining area and transformed it into a sitting room and entertaining space viewable from the kitchen that radiates warmth and hospitality.

 MasterBrand Cabinets
Eat-in kitchen - traditional l-shaped eat-in kitchen idea with raised-panel cabinets, brown cabinets, beige backsplash, stainless steel appliances and two islands

 Fusion Cabinets, Inc.
This one has all the bells and whistles!
The peg system keeps the plates and bowls organized and in place in the pot drawers.
Mid-sized transitional l-shaped porcelain tile open concept kitchen photo in Tampa with an integrated sink, shaker cabinets, white cabinets, ceramic backsplash, stainless steel appliances and an island
Mid-sized transitional l-shaped porcelain tile open concept kitchen photo in Tampa with an integrated sink, shaker cabinets, white cabinets, ceramic backsplash, stainless steel appliances and an island
86