
Search results for "Plateau" in Home Design Ideas

 Urban Restoration
Example of a mid-sized transitional u-shaped dark wood floor and brown floor open concept kitchen design in Seattle with an undermount sink, shaker cabinets, white cabinets, marble countertops, white backsplash, marble backsplash, paneled appliances, an island and gray countertops

Find the right local pro for your project
 Urban Restoration
Large transitional u-shaped dark wood floor and brown floor open concept kitchen photo in Seattle with an undermount sink, shaker cabinets, white cabinets, white backsplash, marble backsplash, paneled appliances, an island, marble countertops and gray countertops
 Urban Restoration
Tile: Ann Sacks (Liaison by Kelly Wearstler Mosaics in Silver Blend)
Powder room - transitional gray tile powder room idea in Seattle with gray walls, a vessel sink and brown countertops
Powder room - transitional gray tile powder room idea in Seattle with gray walls, a vessel sink and brown countertops
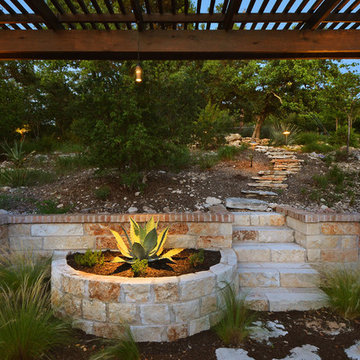
 Southern Landscape
The stargazing area designed and constructed by Southern Landscape features a limestone retaining wall with planters, pergola, and custom firepit to allow the homeowner to enjoy the beautiful evenings in the Texas Hill Country.

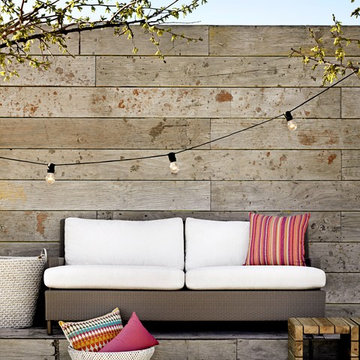
 McGuire Furniture Company
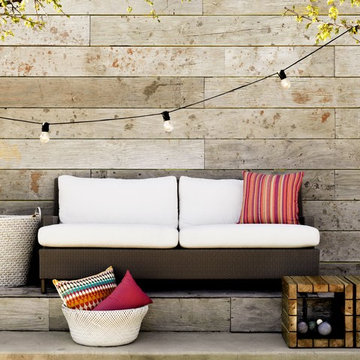
Cozy outdoor living: borne from the Plateau Sectional, the Barbara Barry Outdoor Plateau Sofa anchors an outdoor setting with its simple, flexible design. Crafted with durable woven resin in a flat basketweave pattern, hand wrapped over a sturdy powder-coated aluminum frame. Removable cushions feature residential material and construction wrapped in a waterproof and mold-resistant casing, creating the same level of comfort as the best of indoor furniture. Driftwood and Java Bronze finishes. Standard Natte Heather Grey or Sailcloth Shell fabrics for quick delivery. Also available in COM.

 French & French Interiors
Bill Stengel
Example of a farmhouse dining room design in Albuquerque with white walls
Example of a farmhouse dining room design in Albuquerque with white walls
 McGuire Furniture Company
Cozy outdoor living: borne from the Plateau Sectional, the Barbara Barry Outdoor Plateau Sofa anchors an outdoor setting with its simple, flexible design. Crafted with durable woven resin in a flat basketweave pattern, hand wrapped over a sturdy powder-coated aluminum frame. Removable cushions feature residential material and construction wrapped in a waterproof and mold-resistant casing, creating the same level of comfort as the best of indoor furniture. Driftwood and Java Bronze finishes. Standard Natte Heather Grey or Sailcloth Shell fabrics for quick delivery. Also available in COM.

 Jay Sifford
We needed a bridge to cross the dry creek bed, so I designed a version of a Japanese yatsuhashi, or zig zag, bridge. It is clad in concrete backer board. I wanted to simulate a granite mountain plateau with a boulder peak. The client purchased the concrete lantern which perfectly complements the entrance to this woodland garden.
Photo by Jay Sifford
 Roloff Construction, Inc
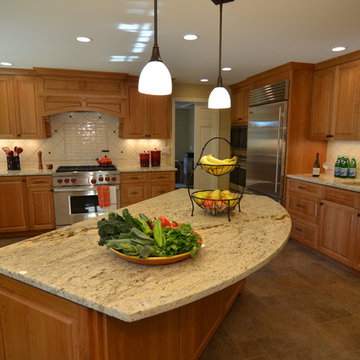
The center island allows guests and family to be in the true heart of the kitchen without impeding the cook.
Roloff Construction, Inc.
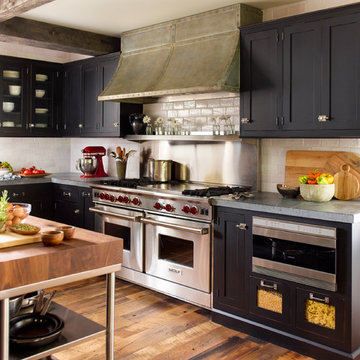
Example of a classic u-shaped eat-in kitchen design in Portland with an undermount sink, raised-panel cabinets, light wood cabinets, soapstone countertops, black backsplash, porcelain backsplash and stainless steel appliances
Example of a classic u-shaped eat-in kitchen design in Portland with an undermount sink, raised-panel cabinets, light wood cabinets, soapstone countertops, black backsplash, porcelain backsplash and stainless steel appliances

 Plateau Interior Gallery / Floors To Go
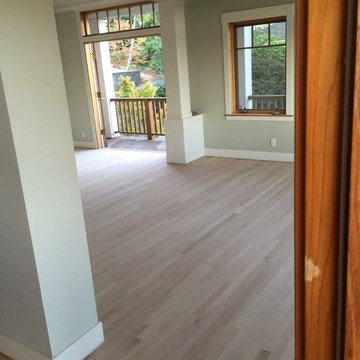
sanded and refinished 2 1/4 red oak done by plateau interior gallery in contemporary styled home
Large trendy loft-style light wood floor living room photo in Seattle with green walls and a tile fireplace
Large trendy loft-style light wood floor living room photo in Seattle with green walls and a tile fireplace
1