
Search results for "Plateau" in Home Design Ideas
 Indigo Construction
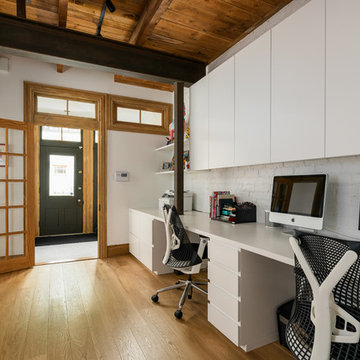
Home office - contemporary built-in desk medium tone wood floor and brown floor home office idea in Montreal with white walls
 Hibou Design & Co.
Telly Goumas Photography
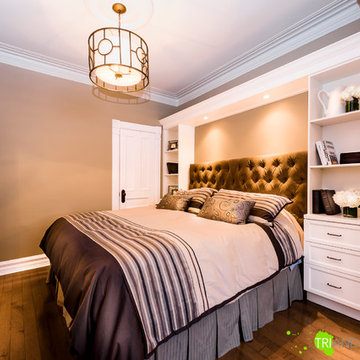
Example of a small cottage master medium tone wood floor bedroom design in Montreal with gray walls
Example of a small cottage master medium tone wood floor bedroom design in Montreal with gray walls
 Studio MMA Architecture + Design
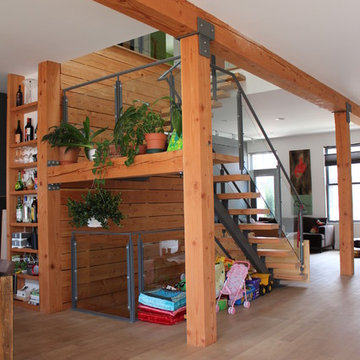
Renovations to this 2-storey triplex turn the building into a "bi-generational" residence housing a large two-level unit for a family and an upstairs apartment for a parent. The layout is redefined to create an open-concept ground floor whose different spaces are articulated by the exposed structure and the central openwork staircase. Apart from the important space occupied by the open area, including living room, kitchen and dining room, the redevelopment allows the improvement of the entrance hall, the integration of a TV room, a bathroom and a bathroom. 'laundry. A large bay window, new windows pierced in the back wall and the skylight above the staircase bring a lot of natural light to the center of the space. The former 5 ½ upstairs is refurbished to provide 3 bedrooms with plenty of storage, an office and a large bathroom. The project also incorporates sustainable strategies such as exterior wall insulation, installation of a geothermal heating system, heat recovery ventilator, water-saving appliances and a white roof. . This project was carried out in collaboration with Calculatec engineers and with the contractor Les Entreprises G3F.
Find the right local pro for your project
 Hibou Design & Co.
Guillermo Castro
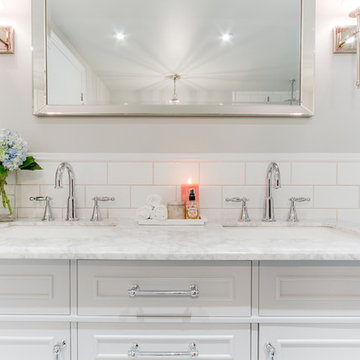
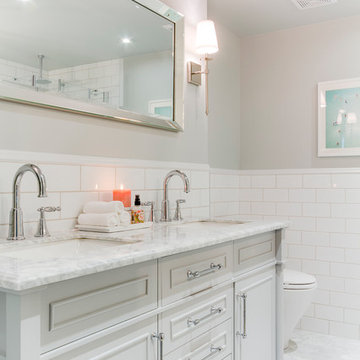
Bathroom - mid-sized contemporary master white tile and subway tile marble floor bathroom idea in Montreal with furniture-like cabinets, gray cabinets, a one-piece toilet, gray walls, an undermount sink and marble countertops
Bathroom - mid-sized contemporary master white tile and subway tile marble floor bathroom idea in Montreal with furniture-like cabinets, gray cabinets, a one-piece toilet, gray walls, an undermount sink and marble countertops
 Hibou Design & Co.
Guillermo Castro
Mid-sized trendy master white tile and subway tile marble floor bathroom photo in Montreal with furniture-like cabinets, gray cabinets, a one-piece toilet, gray walls, an undermount sink and marble countertops
Mid-sized trendy master white tile and subway tile marble floor bathroom photo in Montreal with furniture-like cabinets, gray cabinets, a one-piece toilet, gray walls, an undermount sink and marble countertops
 Quaban by Turton Interiors
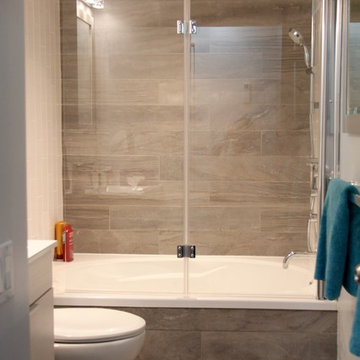
Example of a small minimalist porcelain tile porcelain tile bathroom design in Montreal with flat-panel cabinets, a one-piece toilet, gray walls and an integrated sink
 Hibou Design & Co.
Guillermo Castro
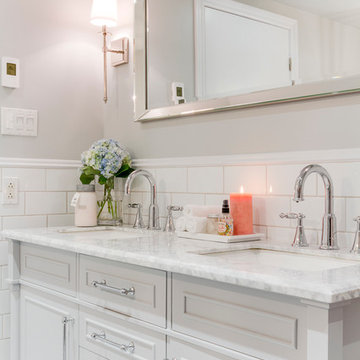
Example of a mid-sized trendy master white tile and subway tile marble floor bathroom design in Montreal with furniture-like cabinets, gray cabinets, a one-piece toilet, gray walls, an undermount sink and marble countertops
Example of a mid-sized trendy master white tile and subway tile marble floor bathroom design in Montreal with furniture-like cabinets, gray cabinets, a one-piece toilet, gray walls, an undermount sink and marble countertops

 Linda Fillion Design
Small beach style backyard concrete paver patio kitchen photo in Montreal with no cover
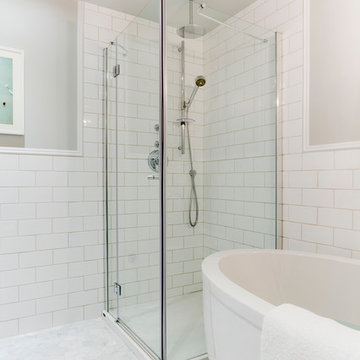 Hibou Design & Co.
Guillermo Castro
Bathroom - mid-sized contemporary master white tile and subway tile marble floor bathroom idea in Montreal with furniture-like cabinets, gray cabinets, a one-piece toilet, gray walls, an undermount sink and marble countertops
Bathroom - mid-sized contemporary master white tile and subway tile marble floor bathroom idea in Montreal with furniture-like cabinets, gray cabinets, a one-piece toilet, gray walls, an undermount sink and marble countertops

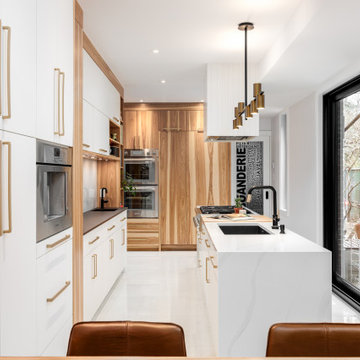
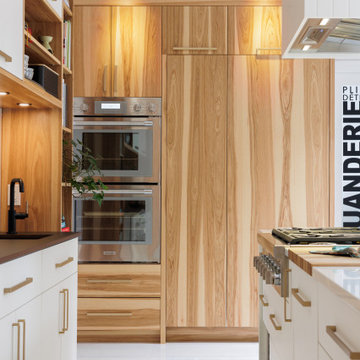
 RENO M3 Design + Cuisine
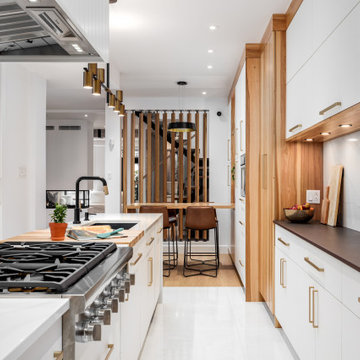
Grande cuisine moderne et lumineuse avec îlot et coin de préparation
Bright modern kitchen with island and prep area
Kitchen - modern kitchen idea in Montreal
Kitchen - modern kitchen idea in Montreal
 RENO M3 Design + Cuisine
Frigo dissimulé sous les portes Miralis en Noyer naturel
Fridge hidden under the Miralis doors in Natural Walnut
Minimalist kitchen photo in Montreal
Minimalist kitchen photo in Montreal
 RENO M3 Design + Cuisine
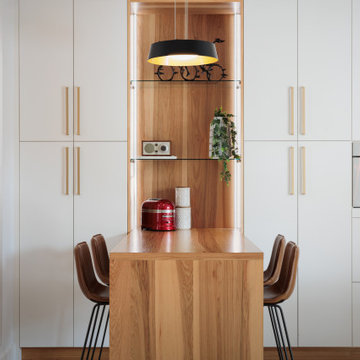
Coin dinette avec tablettes de verres et lumières intégré au meuble de rangement design sur mesure
Dinette area with glass shelves and lights integrated into the custom-made design storage cabinet
 RENO M3 Design + Cuisine
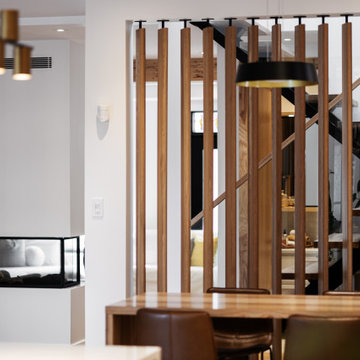
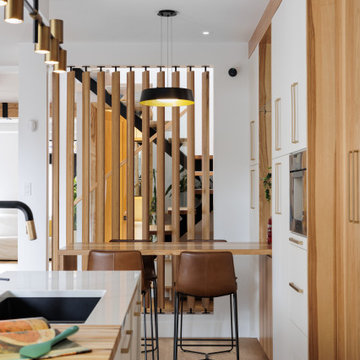
Murale en latte de bois mobile dans le joli coin dinette
Movable wooden slat mural in the pretty dinette area
Home design - modern home design idea in Montreal
Home design - modern home design idea in Montreal
 RENO M3 Design + Cuisine
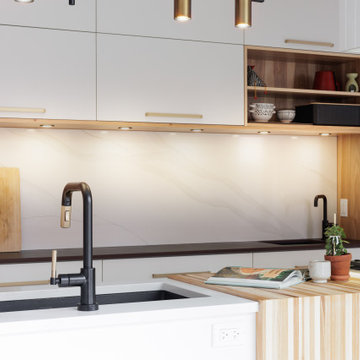
Murale en latte de bois mobile dans le joli coin dinette
Movable wooden slat mural in the pretty dinette area
Minimalist kitchen photo in Montreal
Minimalist kitchen photo in Montreal
 O.A.I. Concept Interiors / Exteriors
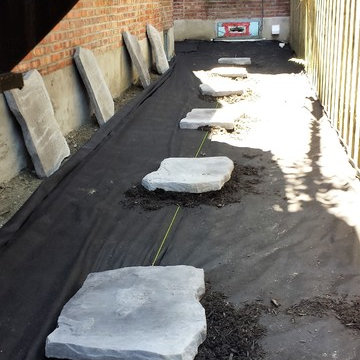
L’installation des pas centrals.
Setting up the first row of stones.
Inspiration for a small contemporary shade backyard landscaping in Montreal for summer.
Inspiration for a small contemporary shade backyard landscaping in Montreal for summer.
9