
Search results for "Plateau" in Home Design Ideas

 Novale Renovations
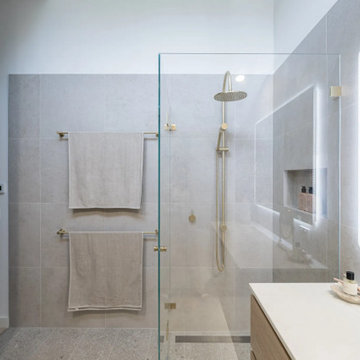
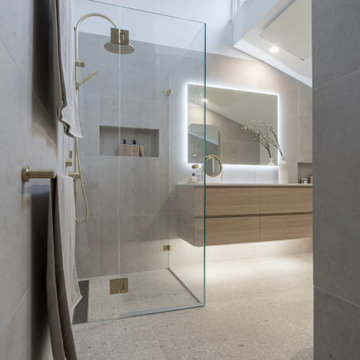
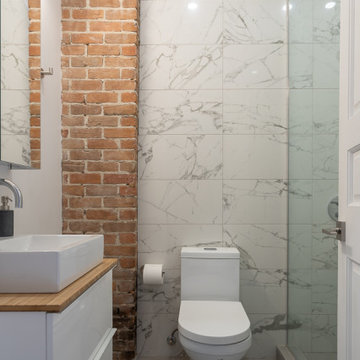
Ensuite bathroom
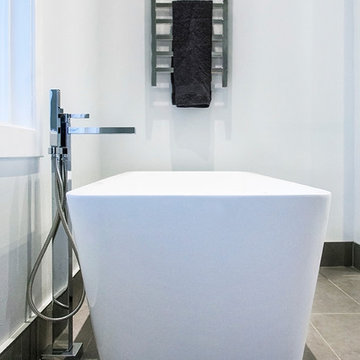
Example of a mid-sized minimalist master gray tile gray floor and single-sink bathroom design in Sydney with flat-panel cabinets, light wood cabinets, a wall-mount toilet, white walls, a drop-in sink, a hinged shower door, white countertops, a niche and a floating vanity
Example of a mid-sized minimalist master gray tile gray floor and single-sink bathroom design in Sydney with flat-panel cabinets, light wood cabinets, a wall-mount toilet, white walls, a drop-in sink, a hinged shower door, white countertops, a niche and a floating vanity

Find the right local pro for your project
 Laurie Yapp Design
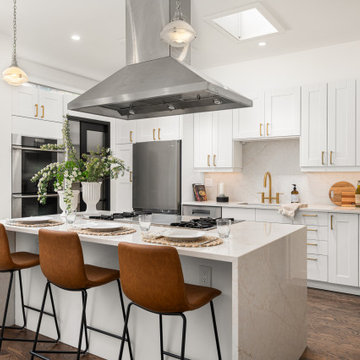
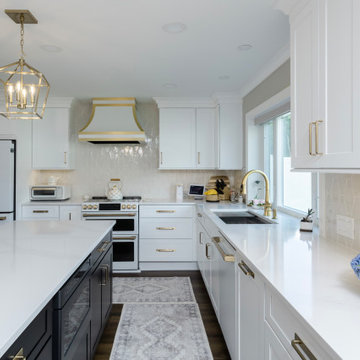
This is a historical home kitchen transformation and update. This beautiful kitchen features shaker cabinets, brass hardware, white and black paint palette, quartz water fall counters and a quartz backsplash. It also has a charming butler's pantry, very high ceilings and classic walnut stained original oak floors. It also features a granite sink.


 Novale Renovations
Ensuite bathroom
Inspiration for a mid-sized modern master gray tile gray floor and single-sink bathroom remodel in Sydney with flat-panel cabinets, light wood cabinets, a wall-mount toilet, white walls, a drop-in sink, a hinged shower door, white countertops, a niche and a floating vanity
Inspiration for a mid-sized modern master gray tile gray floor and single-sink bathroom remodel in Sydney with flat-panel cabinets, light wood cabinets, a wall-mount toilet, white walls, a drop-in sink, a hinged shower door, white countertops, a niche and a floating vanity
 Troico
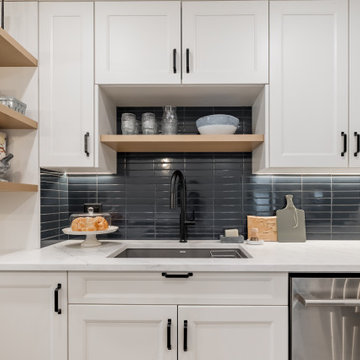
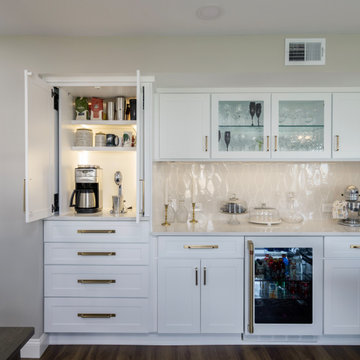
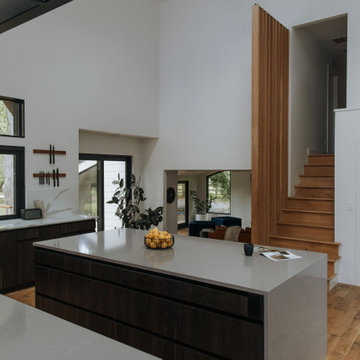
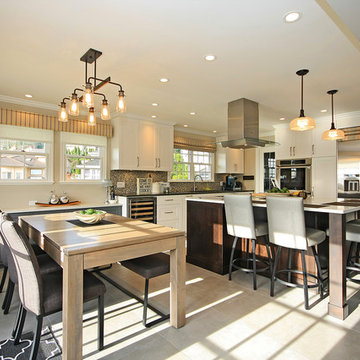
This transitional design added a breath of fresh air to the kitchen and family room space. By removing a wall the home owners doubled the size of their kitchen and created a gorgeous area off the kitchen that everyone could enjoy.
The cabinets were unique in that 3 colours were used: Troico White for the perimeter, stained dark for the oversized island and painted Grey for the buffet. The three colours complement each other perfectly to make a space that is both functional, fun and modern.
The appliances are all Thermador. We especially like the island's built-in drawer fridges across from the full-sized refrigerator which add extra space and easy access without compromising space!
 O.A.I. Concept Interiors / Exteriors
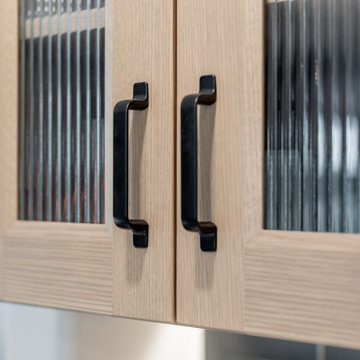

Beautiful antique elements that customer had in her possession
Inspiration for a small victorian freestanding desk light wood floor home studio remodel in Montreal with beige walls
Inspiration for a small victorian freestanding desk light wood floor home studio remodel in Montreal with beige walls

 derek lepper photography
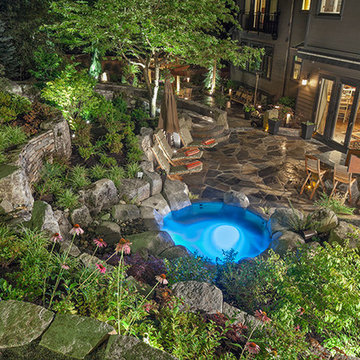
This was photographed for Michael Bjorge at Pacifica Landscape Works.
An extensive series of natural stone walls around a steep slope with multiple terraces and extensive varied landscaping including mature trees and native grasses. A natural stone topped bar with barbecue under pergolas. A cascading water feature, a bathing pool and a putting green.
The project was awarded the 2010 BCLNA Landscape Award of Excellence.
All Images © 2010 Derek Lepper, All Rights Reserved.
 Seattle Staged to Sell and Design LLC
Allie Lopresti
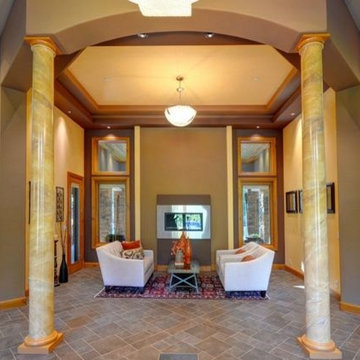
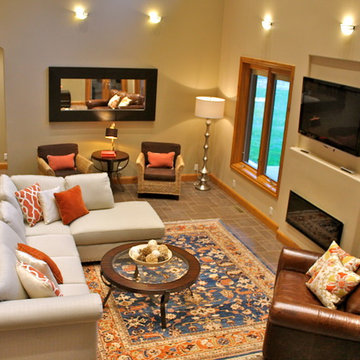
Home design - traditional home design idea in Seattle
Home design - traditional home design idea in Seattle
 Accordéon Architecture
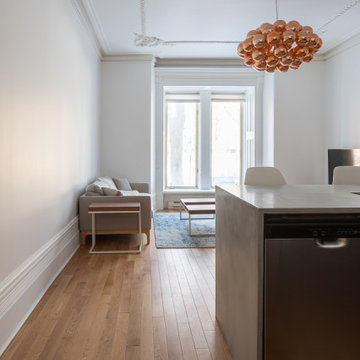
Inspiration for a timeless living room remodel in Montreal with a standard fireplace and a wood fireplace surround

12