
Search results for "Plates common" in Home Design Ideas
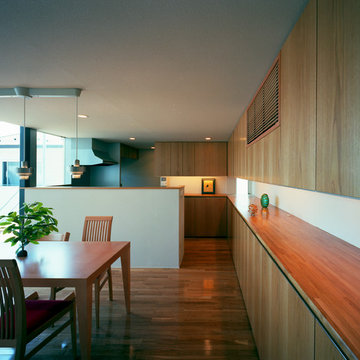
 西島正樹/プライム PRIME Inc.architecture & planning
Mid-sized minimalist medium tone wood floor and brown floor great room photo in Tokyo with white walls and no fireplace

 Lighthouse Studios Residential Design
This LEED Platinum certified duplex is a modern mix of brick, stucco, panel and wood. The south unit is sloped for solar panels and the north side lets tons of natural light into the 2 storey open riser staircase. Xeriscaping is complimented with drought tolerant plants as well as turf; a rain garden captures a large percentage of rainwater coming off the roof.
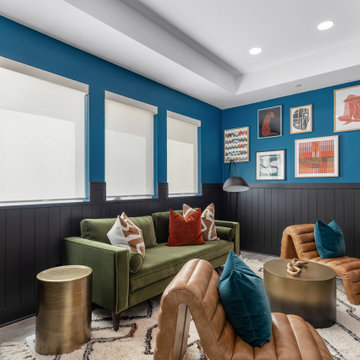
 Create Construction
This stunning 4150 sqft home in Porter Ranch underwent a complete remodel, creating a luxurious and family-friendly space perfect for making lasting memories. The design theme focused on blending modern aesthetics with timeless warmth, ensuring both functionality and beauty in every corner.
The crown jewel of this remodel is the high-end chef’s kitchen, featuring custom white oak slim shaker cabinetry painted in black lacquer for a sophisticated and modern look. Dekton Marmorio countertops and backsplash add an elegant, lightweight touch, inspired by the natural stone of Travertino Navona. The kitchen boasts a massive island with waterfall edges, a custom bar area with a pocket door, and top-of-the-line Miele appliances including a 48" rangetop and double dishwashers. Hidden LED strip lights engraved in custom channels add ambient lighting, while trimless outlets maintain a sleek and clean aesthetic.
The primary bedroom’s balcony is finished with smooth stucco and a tiled Ribbonwood wall, while the TV wall features Cardinal Beige Splitface tile and an electric fireplace. In the living room, a custom white oak entertainment wall with asymmetrical shelving and channeled LED lighting creates a striking focal point. Custom floating benches wrapped in Dekton Marmorio stone provide a cozy spot next to the large 3-sided gas fireplace.
In all common areas, trimless recessed lighting with mud-in plates and kerfed door jambs ensure a clean, modern feel. This home remodel perfectly balances warmth, luxury, and modern sophistication.
Find the right local pro for your project
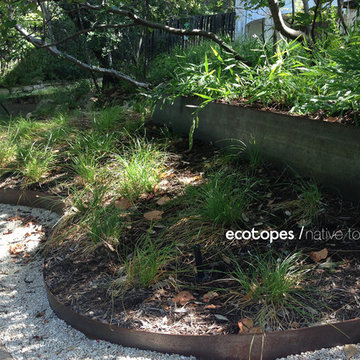
 Ecotopes
The upper steel terrace is constructed with 10" steel plates with angular joints + is meant to simulate a limestone ridge, common to the area.
Inspiration for a contemporary landscaping in Austin.
Inspiration for a contemporary landscaping in Austin.
 Create Construction
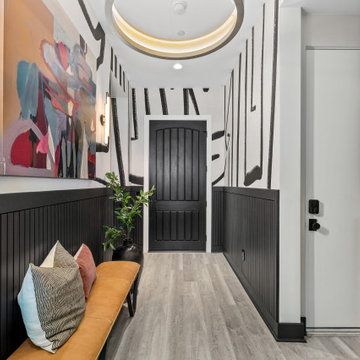
This stunning 4150 sqft home in Porter Ranch underwent a complete remodel, creating a luxurious and family-friendly space perfect for making lasting memories. The design theme focused on blending modern aesthetics with timeless warmth, ensuring both functionality and beauty in every corner.
The crown jewel of this remodel is the high-end chef’s kitchen, featuring custom white oak slim shaker cabinetry painted in black lacquer for a sophisticated and modern look. Dekton Marmorio countertops and backsplash add an elegant, lightweight touch, inspired by the natural stone of Travertino Navona. The kitchen boasts a massive island with waterfall edges, a custom bar area with a pocket door, and top-of-the-line Miele appliances including a 48" rangetop and double dishwashers. Hidden LED strip lights engraved in custom channels add ambient lighting, while trimless outlets maintain a sleek and clean aesthetic.
The primary bedroom’s balcony is finished with smooth stucco and a tiled Ribbonwood wall, while the TV wall features Cardinal Beige Splitface tile and an electric fireplace. In the living room, a custom white oak entertainment wall with asymmetrical shelving and channeled LED lighting creates a striking focal point. Custom floating benches wrapped in Dekton Marmorio stone provide a cozy spot next to the large 3-sided gas fireplace.
In all common areas, trimless recessed lighting with mud-in plates and kerfed door jambs ensure a clean, modern feel. This home remodel perfectly balances warmth, luxury, and modern sophistication.
 Bellus & Aisthesis (B&A)
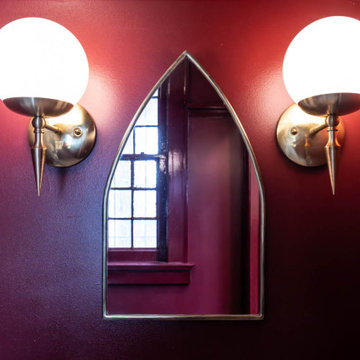
Vicarage renovation and restoration project for St. Andrew’s Church. The vicarage had a flood damaging the entire 1st floor. Over the years the space had deteriorated and various tenants had painted over and over and even put stables into 120 year old moldings and other wood detail. We wanted to bring the original integrity back to the space by matching the original hardwood flooring, refinishing and staining moldings where possible, building & extending moldings to match where they could not be salvaged, such as the plate rail that was missing parts, and removing old gunky paint. It was also important to make the space feel fresh and beautiful. The church has Gothic elements so we wanted to bring that feeling along with the beauty of the church into the vicarage space.
The bathroom echoed the kitchen cabinetry in classic burgundy but we painted the moldings, including the plate rail which we built, in high gloss for an elevated look. The flooring in black & white checker pattern is a nod to flooring common in churches around the world. The arched mirror and sconces are reminiscent of the gothic elements at St. Andrew’s.

 Lawn Enforcement Landscaping LTD
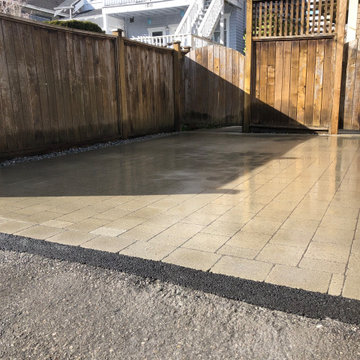
Lawn Enforcement Landscaping takes great pride in our hardscape work. Pictured here is a recent installation of paving stones in Vancouver for a driveway.
COVID-19: We practice safe social distancing with our team and you, and are pleased to be able to help you move forward on projects during this time.
Proper Paving Stone Installation
By following the proper steps of base preparation/compaction, detailed laying of the pavers, certified edge restraints and polymeric jointing sand – we are left with a driveway parking pad that will stay true for years to come!
Know your base! Lawn Enforcement takes pride in their high attention to detail and we only install to ICPI standards International Concrete Paver Institute. The most common failure that comes from paving stones is improper base and compaction. This will cause settling, rutting and edging failure in your finished product.
Overview of Materials Required for Paving Stones
Geotextile Fabric: Prevents gravel base migration into soil sub-base.
Gravel Base (3/4” minus road base gravel). Here are some rough amounts required:
Walkways, Patios: 4”
Driveways, parking pads: 6”-12”
Compacted in 2” lifts depending on plate compactor used at time of installation
Sand base:
1” of bedding sand MAX
Paving Stones/Jointing Sand/Edge Restraints
Keeping Our Pavers As Local as Possible
We work with a variety of local suppliers to bring you a great selection of interlocking and hydrapressed slab pavers!
Click here to request a Paving Stone Installation today!

 Five Star Tree Care
Oak trees have been a symbol of strength for a long time. They are also known to live for a very long time, given the right conditions. The reason they became a symbol of strength is because they themselves are very strong and are able to survive some of the harshest storms, when healthy. The wood it produces is undoubtedly very strong as well and is commonly used in the making of furniture, homes, and boats.
Oak trees are not only used for their strong wood, but also for their beauty. There are even certain species that produce distinctive lobed leaves, allowing them to stand out. Then, when fall comes around, they become even more majestic when their leaves turn bright and brilliant colours that add texture and a unique spectacle to the changing environment.
The beauty is so amazing that you might even want one for your own yard. Our team here at Five Star Tree Services is going to go over a few different types of oak trees that might be perfect for your landscape! These are guaranteed to have spectacular fall colours, great shade, and amazing texture.
Different Types of Oaks
You might be interested to know that oaks are one of the oldest trees in the world. Archeologists have been able to date them back to around 65 million years ago. A healthy oak can even live to about 200-300 years old. But do you know where these big trees come from? Little tiny acorns. A single oak tree is able to produce roughly 10 million acorns over the course of its lifetime.
Not only are oak trees beneficial to people but they are also great for animals. They are able to support more than 500 moth and butterfly species, which is more than other native trees can do. Insects also like to find homes in oak trees, which helps to feed the birds. Not to mention that small animals like squirrels also can utilize them for things like food, shade, and shelter. They also help larger animals, such as the white-tailed deer, who eats the acorns during the fall and winter season, which is about 75% of their diets.
Around the world, you can find more than 600 species of oak trees. Let’s go over a small handful of our favourites that are great for providing dazzling colourful displays during the fall months, when the leaves change colours. These are going to range from bronzes, to golds, to reds, and everything in between.
Black Oak
It might be apparent that the name comes from the outward appearance from the almost black bark that you see, along with the deep orange or yellow inner bark of the tree. Being quite a statement tree, you can enjoy the green glossy leaves in the summer and then enjoy them again then they turn orange and red in the fall. This tree has a tendency to look very similar to a red oak, but one of the major differences is that black oaks are a little smaller and are able to tolerate drier soil conditions.
Specifications:
-Growing Zones: 3-9
-Sun Tolerance: Full sun, which can equate to 6 hours of uninterrupted sunlight each day
-Soil: Needs slightly acidic, well-drained, and rich soil
-Growing height: 50-60 feet
White Oak
This oak tree is great for shade and can easily be spotted by the light colour of its bark. During the spring, it comes out with pinkish leaves that later on turn to dark green. The leaves of this tree are 4-9 inches long, have 7-9 lobes, and turn reddish-brown in the fall.
Specifications:
-Growing Zone: 3-9
-Sun Tolerance: Full sun, which can equate to 6 hours of uninterrupted sunlight each day
-Soil: Needs to be planted in well drained and slightly acidic soil
-Growing Height: 80 feet
Red Oak
This oak doesn’t have its name for nothing. It offers the brightest red leaves out of all the oak trees. In the fall, the leaves turn a beautiful deep red. During the summer, it has glossy green leaves and an open canopy. This is a widely adaptable tree and it also grows much faster than other oaks.
Specifications:
-Growing Zone: 3-9
-Sun Tolerance: Full sun, which can equate to 6 hours of uninterrupted sunlight each day
-Soil: Needs to be plated in slightly acidic, moist, but well-drained soil
-Growing Height: 50-75 feet
Bur Oak
One of the defining features of this tree is that it has unique acorns. They are larger than other trees and are fringed. It grows in a round shape that is dense with leaves, offering lovely shade and is able to tolerate heat stress and pollution. In the fall the leaves of this oak tree can turn either yellow/green, muted yellow, or yellow/brown.
Specifications:
-Growing Zones: 3-8
-Sun Tolerance: Full sun, which can equate to 6 hours of uninterrupted sunlight each day
-Soil: Needs neutral to alkaline soil
-Growing Height: 60-80 feet
Pin Oak
Typically found along rivers in eastern and central US, this oak tree’s unique feature is its distinctive branching pattern. It has large leaves that are pointed with sweeping U-shaped spaces between lobes. The leaves in the fall turn a scarlet red and eventually become bronze later in the fall.
Specifications:
-Growing Zone: 4-8
-Sun Tolerance: Full sun, which can equate to 6 hours of uninterrupted sunlight each day
-Soil: Needs slightly acidic soil. Can tolerate wet and heavy clay soils
-Growing Height: 60-70 feet
Live Oak
These are not usually super tall but they do have winding and spiraling branches which have the ability to grow into a massive diameter, larger than other oak trees, and this helps to provide a large area of shade. Another special thing about this particular type of tree is that it is the only evergreen, not a deciduous tree like the rest. This specific oak tree is one of the strongest and was used in colonial times for making ships in the US Navy. The glossy leathery leaves on this tree are 1-3 inches long and are dark green with lighter green underneath, which lasts during the entire winter.
Specifications:
-Growing Zone: 8-11
-Sun Tolerance: Full sun, which can equate to 6 hours of uninterrupted sunlight each day
-Soil: Needs to be planted in slightly acidic soil
-Growing Height: 40-80 feet
How Five Star Tree Services Can Help
Whether you are looking for the best oak tree for your yard or any other tree, our professionals here at Five Star Tree Services can help! With our wide variety of services, we can help you with all your tree care services in Richmond Hill! Give us a call today at (416) 990-3355!

 AFFD Design Firm
GAO Zhiqiang: Exploring the infinite possibilities beyond boundaries - Space Emotion Design Series - Vniau Office
The essence of space design is to pay attention to people’s emotional needs, especially in office designs.
Vniau office is designed by GAO Zhiqiang, a space emotion designer. He created an extremely comfortable and inclusive office space by modern design tech-niques, combined with technology, history and humanities.
/ Explore /
Infinite possibilities beyond boundaries
A humanistic caring, warm and emotional design work, under the continuous changes of social forms, evolves into a space in accordance with the develop-ment of the current era, which is the most solid response from the designer to the space.
This open space makes you feel like entering into a movie scene. Large areas of black and white contrast, and smooth lines create a powerful aura. However, soft lights bring back a romantic atmosphere. The space is highlighted by vir-tuality and reality.
The development of modern technology diversified people’s cognition and iden-tification of space dimension. The designer tries to break the inherent bound-ary consciousness among technology, humanities and nature by comfortable and efficient spatial perception.
Wandering between virtual and real, light and shadow, the space presents a fu-ture sense through symbols. It shows a bold, free, open, lush, and new office format.
"Compared with technology, we pay more attention to people's emotions and feelings. We have always been advocating using the most common materials to create different spaces, and the key is depended on design." Said designer GAO Zhiqiang.
Therefore, when it came to the selection of materials, pureness presents in-finity, simplicity creates richness. Bright green brings cheerfulness, and the exposed ceiling and cloud-like chandeliers create a natural and agile visual perception. The combination of dynamic and stillness embodies the concentra-tion of the designer.
As the previous office was in Chinese style with redwood furniture, in order to have good effect of the overall space, the designer discussed with the own-er repeatedly, strive to change into a modern style, which matches more with their products, clients, competitors, brand culture and temperament of the of-fice, younger staff, etc., in the end, this design shows up.
This is a ring-shaped office space with same walls and same core tubes, which make people easily disoriented. By the principle of 5 elements - metal, wood, water, fire and earth, the designer placed the reception and exhibition room in the middle, and painted in yellow, corresponding to central earth.
According to this principle, the R & D department on the east side is decorat-ed in green, corresponding to wood, also, the market and finance department on the south side is orange, corresponding to fire. Service department on the west is white color representing metal, CEO and QC office on the north side is given black color, representing water. 5 directions are painted in 5 colors, which make people clearly distinguish departments and directions.
The building wall of the void area has a huge sloped beam, which causes poor visual experience. To solve this problem, the designer creates a magnificent X-shaped style by making use of the original beam structure. Its perforated sides and the luminous aluminum plates are very sci-fi, showing a similar vision of X-Men headquarters.
The interaction, communication and intersection among people are the key points of designing moving lines. Their optimization brings closer collaboration among departments,shorten the distance that people have to walk in the space, such as in conference rooms, negotiation rooms, recreation area, water bar, reception area.
Reasonable moving lines make discussion and communication between people, de-partments, and customers more efficient. At the same time, different spaces create different atmospheres and emotions, relax, or serious, or leisurable, etc., so as to meet needs of different moments.
In addition, the designer GAO Zhiqiang said, "We want to create a feeling of flowing clouds. Lights and curves create moving lines, and give a sense of freedom."
To remove the shackles of traditional office designs, and give a space infi-nite vitality is not just a change in form, it is more about 'people' them-selves. Here, everyone has a very large degree of freedom, and they can feel the infinite possibilities of future. Initiative and creativity are stimulated at the same time. Once people create the environment, areas interact with each other, and the power of design emerges.
Soft curve is a visual expression of tolerance and infinite possibilities. The spatial layout breaks isolation and shortens the distance of human hearts. High efficiency while no boundaries, and everywhere has space for independent thinking and solitude. The space respects each individual and can also unit as a whole.
Gaudi, the most famous Spanish architect, once said that straight lines belong to human, and curves belong to the God. It is probably that the curves give birth to too many wonderful changes. In this space, the curves are formed smoothly, either on the ground or ceiling, or a room, a partition.
"Spatial emotion design" advocates bringing human attributes to spatial func-tions. By designing and shaping the space, people are able to work in the best state of physiological and psychological emotions. Therefore, AFFD is trying their best to create comfortable working environments for employees, to ensure efficient work, as well as physical and mental health of staff.
 Create Construction
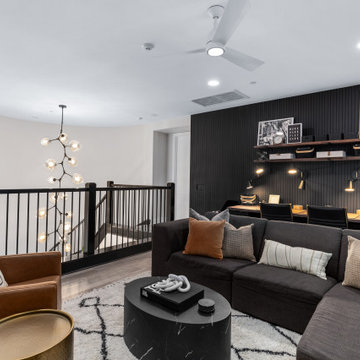
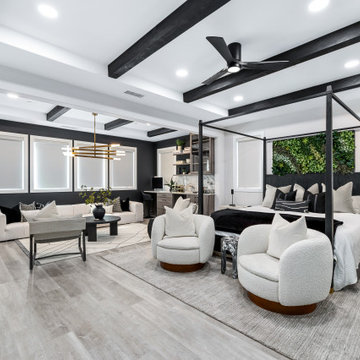
This stunning 4150 sqft home in Porter Ranch underwent a complete remodel, creating a luxurious and family-friendly space perfect for making lasting memories. The design theme focused on blending modern aesthetics with timeless warmth, ensuring both functionality and beauty in every corner.
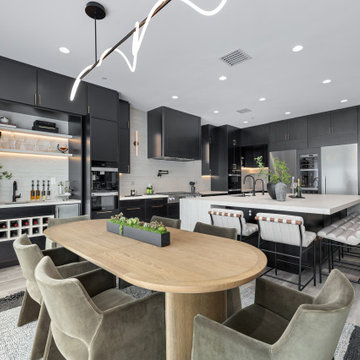
The crown jewel of this remodel is the high-end chef’s kitchen, featuring custom white oak slim shaker cabinetry painted in black lacquer for a sophisticated and modern look. Dekton Marmorio countertops and backsplash add an elegant, lightweight touch, inspired by the natural stone of Travertino Navona. The kitchen boasts a massive island with waterfall edges, a custom bar area with a pocket door, and top-of-the-line Miele appliances including a 48" rangetop and double dishwashers. Hidden LED strip lights engraved in custom channels add ambient lighting, while trimless outlets maintain a sleek and clean aesthetic.
The primary bedroom’s balcony is finished with smooth stucco and a tiled Ribbonwood wall, while the TV wall features Cardinal Beige Splitface tile and an electric fireplace. In the living room, a custom white oak entertainment wall with asymmetrical shelving and channeled LED lighting creates a striking focal point. Custom floating benches wrapped in Dekton Marmorio stone provide a cozy spot next to the large 3-sided gas fireplace.
In all common areas, trimless recessed lighting with mud-in plates and kerfed door jambs ensure a clean, modern feel. This home remodel perfectly balances warmth, luxury, and modern sophistication.
 Create Construction
This stunning 4150 sqft home in Porter Ranch underwent a complete remodel, creating a luxurious and family-friendly space perfect for making lasting memories. The design theme focused on blending modern aesthetics with timeless warmth, ensuring both functionality and beauty in every corner.
The crown jewel of this remodel is the high-end chef’s kitchen, featuring custom white oak slim shaker cabinetry painted in black lacquer for a sophisticated and modern look. Dekton Marmorio countertops and backsplash add an elegant, lightweight touch, inspired by the natural stone of Travertino Navona. The kitchen boasts a massive island with waterfall edges, a custom bar area with a pocket door, and top-of-the-line Miele appliances including a 48" rangetop and double dishwashers. Hidden LED strip lights engraved in custom channels add ambient lighting, while trimless outlets maintain a sleek and clean aesthetic.
The primary bedroom’s balcony is finished with smooth stucco and a tiled Ribbonwood wall, while the TV wall features Cardinal Beige Splitface tile and an electric fireplace. In the living room, a custom white oak entertainment wall with asymmetrical shelving and channeled LED lighting creates a striking focal point. Custom floating benches wrapped in Dekton Marmorio stone provide a cozy spot next to the large 3-sided gas fireplace.
In all common areas, trimless recessed lighting with mud-in plates and kerfed door jambs ensure a clean, modern feel. This home remodel perfectly balances warmth, luxury, and modern sophistication.
 Create Construction
This stunning 4150 sqft home in Porter Ranch underwent a complete remodel, creating a luxurious and family-friendly space perfect for making lasting memories. The design theme focused on blending modern aesthetics with timeless warmth, ensuring both functionality and beauty in every corner.
The crown jewel of this remodel is the high-end chef’s kitchen, featuring custom white oak slim shaker cabinetry painted in black lacquer for a sophisticated and modern look. Dekton Marmorio countertops and backsplash add an elegant, lightweight touch, inspired by the natural stone of Travertino Navona. The kitchen boasts a massive island with waterfall edges, a custom bar area with a pocket door, and top-of-the-line Miele appliances including a 48" rangetop and double dishwashers. Hidden LED strip lights engraved in custom channels add ambient lighting, while trimless outlets maintain a sleek and clean aesthetic.
The primary bedroom’s balcony is finished with smooth stucco and a tiled Ribbonwood wall, while the TV wall features Cardinal Beige Splitface tile and an electric fireplace. In the living room, a custom white oak entertainment wall with asymmetrical shelving and channeled LED lighting creates a striking focal point. Custom floating benches wrapped in Dekton Marmorio stone provide a cozy spot next to the large 3-sided gas fireplace.
In all common areas, trimless recessed lighting with mud-in plates and kerfed door jambs ensure a clean, modern feel. This home remodel perfectly balances warmth, luxury, and modern sophistication.
 Fantastic Nailart
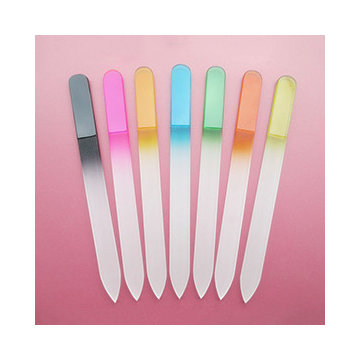
A nail workmanship stepping plate is a flexible device utilized in the realm of nail plan and nail trims. It's a level, commonly metal or plastic plate with unpredictable examples and plans carved onto its surface. Nail professionals and Do-It-Yourself nail devotees use stepping plates to make special and nitty gritty nail craftsmanship rapidly and without any problem.
These stepping plates arrive in various plans, from botanical and mathematical examples to occasion themed pictures and unpredictable lacework. They are fundamental for accomplishing proficient looking nail workmanship without the requirement for cutting edge painting abilities.

 Lisa Robazza Design
The space under the stairs was made useful as a coffee bar and for overflow storage. Ample lighting and a sink make it useful for entertaining as well.
Photos: Dave Remple


 Create Construction
This stunning 4150 sqft home in Porter Ranch underwent a complete remodel, creating a luxurious and family-friendly space perfect for making lasting memories. The design theme focused on blending modern aesthetics with timeless warmth, ensuring both functionality and beauty in every corner.
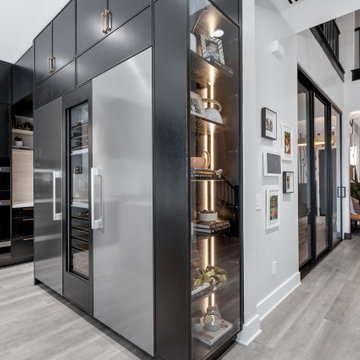
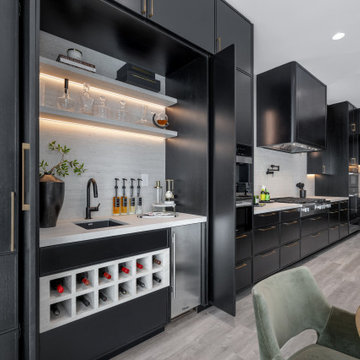
The crown jewel of this remodel is the high-end chef’s kitchen, featuring custom white oak slim shaker cabinetry painted in black lacquer for a sophisticated and modern look. Dekton Marmorio countertops and backsplash add an elegant, lightweight touch, inspired by the natural stone of Travertino Navona. The kitchen boasts a massive island with waterfall edges, a custom bar area with a pocket door, and top-of-the-line Miele appliances including a 48" rangetop and double dishwashers. Hidden LED strip lights engraved in custom channels add ambient lighting, while trimless outlets maintain a sleek and clean aesthetic.
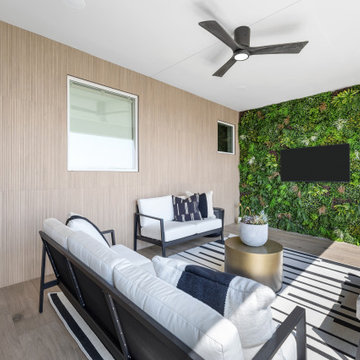
The primary bedroom’s balcony is finished with smooth stucco and a tiled Ribbonwood wall, while the TV wall features Cardinal Beige Splitface tile and an electric fireplace. In the living room, a custom white oak entertainment wall with asymmetrical shelving and channeled LED lighting creates a striking focal point. Custom floating benches wrapped in Dekton Marmorio stone provide a cozy spot next to the large 3-sided gas fireplace.
In all common areas, trimless recessed lighting with mud-in plates and kerfed door jambs ensure a clean, modern feel. This home remodel perfectly balances warmth, luxury, and modern sophistication.
 Create Construction
This stunning 4150 sqft home in Porter Ranch underwent a complete remodel, creating a luxurious and family-friendly space perfect for making lasting memories. The design theme focused on blending modern aesthetics with timeless warmth, ensuring both functionality and beauty in every corner.
The crown jewel of this remodel is the high-end chef’s kitchen, featuring custom white oak slim shaker cabinetry painted in black lacquer for a sophisticated and modern look. Dekton Marmorio countertops and backsplash add an elegant, lightweight touch, inspired by the natural stone of Travertino Navona. The kitchen boasts a massive island with waterfall edges, a custom bar area with a pocket door, and top-of-the-line Miele appliances including a 48" rangetop and double dishwashers. Hidden LED strip lights engraved in custom channels add ambient lighting, while trimless outlets maintain a sleek and clean aesthetic.
The primary bedroom’s balcony is finished with smooth stucco and a tiled Ribbonwood wall, while the TV wall features Cardinal Beige Splitface tile and an electric fireplace. In the living room, a custom white oak entertainment wall with asymmetrical shelving and channeled LED lighting creates a striking focal point. Custom floating benches wrapped in Dekton Marmorio stone provide a cozy spot next to the large 3-sided gas fireplace.
In all common areas, trimless recessed lighting with mud-in plates and kerfed door jambs ensure a clean, modern feel. This home remodel perfectly balances warmth, luxury, and modern sophistication.
 Create Construction
This stunning 4150 sqft home in Porter Ranch underwent a complete remodel, creating a luxurious and family-friendly space perfect for making lasting memories. The design theme focused on blending modern aesthetics with timeless warmth, ensuring both functionality and beauty in every corner.
The crown jewel of this remodel is the high-end chef’s kitchen, featuring custom white oak slim shaker cabinetry painted in black lacquer for a sophisticated and modern look. Dekton Marmorio countertops and backsplash add an elegant, lightweight touch, inspired by the natural stone of Travertino Navona. The kitchen boasts a massive island with waterfall edges, a custom bar area with a pocket door, and top-of-the-line Miele appliances including a 48" rangetop and double dishwashers. Hidden LED strip lights engraved in custom channels add ambient lighting, while trimless outlets maintain a sleek and clean aesthetic.
The primary bedroom’s balcony is finished with smooth stucco and a tiled Ribbonwood wall, while the TV wall features Cardinal Beige Splitface tile and an electric fireplace. In the living room, a custom white oak entertainment wall with asymmetrical shelving and channeled LED lighting creates a striking focal point. Custom floating benches wrapped in Dekton Marmorio stone provide a cozy spot next to the large 3-sided gas fireplace.
In all common areas, trimless recessed lighting with mud-in plates and kerfed door jambs ensure a clean, modern feel. This home remodel perfectly balances warmth, luxury, and modern sophistication.
 Norton Commons
Robert Burge Photography
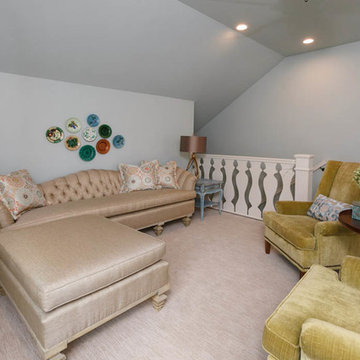
Loft sitting area
Example of a classic staircase design in Louisville
Example of a classic staircase design in Louisville
8